Skip main navigation
Off market
  • $1,777,400

    4128 Holland Dr, Saint Pete Beach, FL 33706

    3beds
    2,147sqft
    Single Family Residence
    Built in 1966
    9,147 Square Feet Lot
    $1,777,400 Zestimate®
    $828/sqft
    $6,092 Estimated rent

    Home value

    $1,777,400

    $1.62M - $1.97M

    $6,092/mo

    Zestimate® history
    Loading
    Loading...

    Owner options

    List your home for rent

    $6,092/mo

    Rent Zestimate®

    Find your next renter with Zillow Rental Manager. Plus, with online applications, you can quickly screen prospective tenants – for free.

    Learn more

    $6,092/mo

    Rent Zestimate®

    Refinance and save

    $12,157/mo

    Est. payment

    Refinancing to a lower rate could help reduce your monthly payments and save thousands over the life of the loan.

    See today's rates

    $12,157/mo

    Est. payment

    Explore your selling options

    Work with a Zillow partner agent

    Leverage their expertise and Zillow's premium Showcase listings to get your home seen by more buyers.

    Get started

    List with your own agent

    Get your home in front of millions of buyers by listing it on Zillow.

    Learn how to do it

    Sell it yourself

    Take full control of how buyers see your home on Zillow by listing For Sale by Owner (FSBO).

    List your home

    What's special

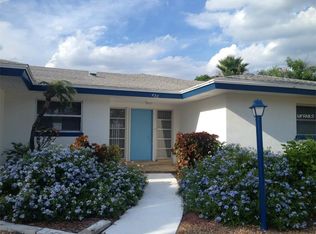
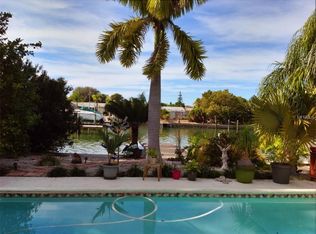
    ~LIFE IS SHORT~BUY THE BEACH HOUSE~ This Stunning Executive Waterfront Home is fully renovated, tastefully appointed and offers one of the most appealing open layouts of any designer home. Sun and water can be soaked in from nearly every corner of this expansive home that has been beautifully maintained and offers 3 large bedrooms, all with en-suite bathrooms, Anderson windows and doors and automated blinds. The chef's kitchen is open to the living and dining areas and boasts Wolf & Kitchenaide stainless steel appliances, dual ovens, Hood, extended island with sink, additional bar sink with under counter ice-maker and wine chiller. There is ample storage in the kitchen as well as a separate Butler's pantry with walk in pantry. The Owner's Retreat is a true masterpiece that spans over 30 feet long with ample room for additional sitting area and a private exit to the backyard. Enjoy a step in shower and separate counters and sinks as well as a walk in closet with custom shelves. The second bedroom shares a full bathroom with guests while the third bedroom boasts a private bath with shower and sliders to a private sitting area outside. Curb appeal abounds with an inviting circular paved driveway, tropical palms and landscaping and a private backyard with a paver patio overlooking an updated 80foot Seawall and sailboat water. Yes, plenty of room for a pool. The composite dock has wrapped pylons and a large sitting area with lower deck for launching paddleboards, along with a large submersible platform dock with 2019 lift engines. This home was exquisitely & completely renovated in 2007 including the roof, 2019 HVAC , whole house reverse osmosis system. Plus enjoy an oversized 2 car garage with work bench, Ring doorbell, landscape lighting and interior laundry room with tub and brand new Washer/Dryer. Survey, 4pt, Wind Mit reports available, This street has notoriously high elevation and is located just at the tip of the island with easy access to open water. St Pete Beach is rated one of FLA's #1 Beaches and is as close to Paradise as you can get. Come and get your Beach House!

    This property is not currently displayed as for sale or rent on Zillow. This may be different from what's on other websites or public sources.

    Originating MLS: Pinellas Suncoast

    Facts & features

    Interior

    Bedrooms & bathrooms
    • Bedrooms: 3
    • Bathrooms: 3
    • Full bathrooms: 3
    Heating
    • Other
    Cooling
    • Central
    Appliances
    • Laundry: Inside, Laundry Room
    Features
    • Ceiling Fans(s), Eating Space In Kitchen, Split Bedroom, Stone Counters, Crown Molding, Thermostat, Kitchen/Family Room Combo, Living Room/Dining Room Combo, Window Treatments
    • Flooring: Tile, Carpet, Hardwood
    • Windows: ENERGY STAR Qualified Windows, Insulated Windows, Blinds, Shades, Window Treatments, Drapes, Rods, Shutters, Solar Screens
    Interior area
    • Total interior livable area: 2,147 sqft

    Property

    Parking
    • Total spaces: 2
    • Parking features: Garage - Attached
    Features
    • Levels: One
    • Patio & porch: Deck, Patio
    • Exterior features: Stucco
    • Fencing: Vinyl
    • Has view: Yes
    • View description: None
    • Water view: Canal
    • Waterfront features: Canal - Saltwater
    • Body of water: BOCA CIEGA BAY
    Lot
    • Size: 9,147 Square Feet
    • Residential vegetation: Mature Landscaping, Trees/Landscaped
    Details
    • Parcel number: 073216075240090350

    Construction

    Type & style
    • Home type: SingleFamily
    • Architectural style: Ranch
    • Property subtype: Single Family Residence
    Materials
    • masonry
    • Foundation: Footing
    • Roof: Composition
    Condition
    • Year built: 1966

    Utilities & green energy

    • Sewer: Public Sewer
    • Water: Public
    • Utilities for property: Electricity Connected, Phone Available, Sewer Connected, BB/HS Internet Available, Street Lights, Cable Connected, Sprinkler Recycled, Sewer Available, Water Connected

    Community & HOA

    Community
    • Security: Smoke Detector(s)
    • Subdivision: BELLE VISTA POINT 2ND ADD
    Location
    • Region: Saint Pete Beach

    Financial & listing details

    • Price per square foot: $828/sqft
    • Tax assessed value: $947,777
    • Annual tax amount: $14,545
    • Listing terms: Cash, Conventional, FHA
    • Ownership: Fee Simple

    Price history

    DateEventPrice
    4/20/2022Sold$1,700,000$792/sqft
    Source: Public Record Report a problem
    3/15/2022Pending sale$1,700,000$792/sqft
    Source: Stellar MLS #U8154742 Report a problem
    3/11/2022Listed for sale$1,700,000+44.7%$792/sqft
    Source: Stellar MLS #U8154742 Report a problem
    4/28/2021Sold$1,175,000$547/sqft
    Source: Public Record Report a problem
    2/26/2021Pending sale$1,175,000$547/sqft
    Source: COLDWELL BANKER RESIDENTIAL #U8114504 Report a problem
    2/26/2021Listed for sale$1,175,000$547/sqft
    Source: COLDWELL BANKER RESIDENTIAL #U8114504 Report a problem
    2/26/2021Pending sale$1,175,000$547/sqft
    Source: Stellar MLS #U8114504 Report a problem
    2/26/2021Listed for sale$1,175,000+164%$547/sqft
    Source: Stellar MLS #U8114504 Report a problem
    6/14/2002Sold$445,000$207/sqft
    Source: Public Record Report a problem

    Public tax history

    YearProperty taxesTax assessment
    2025$14,545 -21.9%$947,777 -23.4%
    2024$18,628 -13%$1,236,665 -11%
    2023$21,416 +4.2%$1,390,132 +8.6%
    2022$20,552 +146.4%$1,280,421 +142.9%
    2021$8,341 +0.1%$527,074 +1.4%
    2020$8,336 +1.4%$519,797 +2.3%
    2019$8,219 $508,110 +1.9%
    2018$8,219 +1.2%$498,636 +2.1%
    2017$8,118 +1.3%$488,380 +2.1%
    2016$8,015 -1.6%$478,335 +0.7%
    2015$8,144 +0.7%$475,010 +0.8%
    2014$8,085 +1.9%$471,240 +1.5%
    2013$7,937 -0.8%$464,276 +1.7%
    2012$8,002 $456,515 +2.6%
    2011-- $444,779 -2.7%
    2010-- $457,302 +2.7%
    2009-- $445,279 +0.1%
    2008$7,117 $444,834 +3%
    2007-- $431,878 -23.8%
    2005-- $567,000 +24.3%
    2004$7,139 +1.3%$456,000 +19.2%
    2003$7,045 +122.9%$382,500 +13.7%
    2002$3,161 $336,500 +14.1%
    2001$3,161 +4%$294,800 +25.6%
    2000$3,041 $234,800
    Find assessor info on the county website

    Neighborhood: 33706

    Nearby schools

    GreatSchools rating
    Get a cash offer in 3 minutes
    Find out how much your home could sell for in as little as 3 minutes with a no-obligation cash offer.
    Estimated market value
    $1,777,400
    Get a cash offer in 3 minutes
    Find out how much your home could sell for in as little as 3 minutes with a no-obligation cash offer.
    Estimated market value
    $1,777,400