Skip main navigation
Sold
  • Price Unknown

    4128 Kirkwall St, Plano, TX 75093

    4beds
    2,307sqft
    Single Family Residence
    Built in 1983
    8,712 Square Feet Lot
    $494,200 Zestimate®
    $--/sqft
    $2,980 Estimated rent

    Home value

    $494,200

    $469,000 - $524,000

    $2,980/mo

    Zestimate® history
    Loading
    Loading...

    Owner options

    List your home for rent

    $2,980/mo

    Rent Zestimate®

    Find your next renter with Zillow Rental Manager. Plus, with online applications, you can quickly screen prospective tenants – for free.

    Learn more

    $2,980/mo

    Rent Zestimate®

    Refinance and save

    $75/mo

    Est. payment

    Refinancing to a lower rate could help reduce your monthly payments and save thousands over the life of the loan.

    See today's rates

    $75/mo

    Est. payment

    Explore your selling options

    Work with a Zillow partner agent

    Leverage their expertise and Zillow's premium Showcase listings to get your home seen by more buyers.

    Get started

    List with your own agent

    Get your home in front of millions of buyers by listing it on Zillow.

    Learn how to do it

    Sell it yourself

    Take full control of how buyers see your home on Zillow by listing For Sale by Owner (FSBO).

    List your home

    What's special

    Adjacent diningVaulted ceilingPerfect tv roomPlenty of sunshineMasonry fireplaceNearby shopsSunlit breakfast room
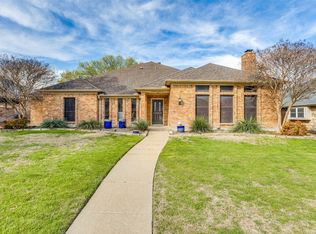
    Say YES to simplicity, where serenity meets style & comfort. Your welcoming personal oasis awaits as you're greeted by tall ceilings, plenty of sunshine, and versatile living spaces, in this well-maintained, 1-story traditional gem. The oversized living room, masonry fireplace, and adjacent dining with recessed lighting are ready for entertaining. Around the corner is the kitchen and sunlit breakfast room, just right for morning coffee or lunch. The cozy back den with vaulted ceiling is a perfect tv room with views to the manicured backyard & cute patio. Find solace in the spacious primary bedroom while you make plans for adding your finishing touches. 3 additional good-sized bedrooms and extra storage solutions keep clutter at bay. Easy living & low maintenance really is the name of the game so don’t miss the 5-ton HVAC and 2 water heaters in the garage. Location+++ and exemplary Plano schools, nearby shops and dining. Why wait? Homes in this neighborhood rarely come on the market!

    Zillow last checked:

    Listing updated:

    Listed by:

    Janelle Rawlston 0590201 469-360-2161,

    Compass RE Texas, LLC. 214-814-8100,

    Judy Parsons 0589358 972-567-5539,

    Compass RE Texas, LLC.

    Bought with:

    Penny Brackett

    Century 21 Mike Bowman, Inc.

    Source: NTREIS,MLS#: 20395857

    Facts & features

    Interior

    Bedrooms & bathrooms
    • Bedrooms: 4
    • Bathrooms: 3
    • Full bathrooms: 3
    Primary bedroom
    • Features: En Suite Bathroom, Walk-In Closet(s)
    • Level: First
    • Dimensions: 16 x 14
    Bedroom
    • Features: Built-in Features, Ceiling Fan(s), En Suite Bathroom, Walk-In Closet(s)
    • Level: First
    • Dimensions: 11 x 11
    Bedroom
    • Features: Built-in Features, Ceiling Fan(s), En Suite Bathroom, Walk-In Closet(s)
    • Level: First
    • Dimensions: 11 x 11
    Bedroom
    • Features: Ceiling Fan(s), Walk-In Closet(s)
    • Level: First
    • Dimensions: 11 x 11
    Primary bathroom
    • Features: Built-in Features, Dual Sinks, Double Vanity, En Suite Bathroom, Garden Tub/Roman Tub, Separate Shower
    • Level: First
    • Dimensions: 10 x 10
    Breakfast room nook
    • Features: Built-in Features, Eat-in Kitchen
    • Level: First
    • Dimensions: 7 x 9
    Den
    • Features: Ceiling Fan(s)
    • Level: First
    • Dimensions: 16 x 13
    Dining room
    • Level: First
    • Dimensions: 15 x 13
    Other
    • Features: Built-in Features, En Suite Bathroom, Jack and Jill Bath
    • Level: First
    • Dimensions: 5 x 9
    Other
    • Features: Built-in Features
    • Level: Second
    • Dimensions: 12 x 5
    Kitchen
    • Features: Breakfast Bar, Built-in Features, Ceiling Fan(s), Eat-in Kitchen, Pantry
    • Level: First
    • Dimensions: 14 x 11
    Laundry
    • Features: Built-in Features
    • Level: First
    • Dimensions: 9 x 5
    Living room
    • Features: Fireplace
    • Level: First
    • Dimensions: 20 x 16
    Heating
    • Central, Fireplace(s), Natural Gas
    Cooling
    • Central Air, Ceiling Fan(s), Electric
    Appliances
    • Included: Double Oven, Dryer, Dishwasher, Electric Cooktop, Disposal, Microwave, Refrigerator, Washer
    • Laundry: Electric Dryer Hookup, Laundry in Utility Room
    Features
    • Eat-in Kitchen, High Speed Internet, Pantry, Cable TV, Vaulted Ceiling(s), Walk-In Closet(s)
    • Flooring: Carpet, Tile
    • Windows: Shutters
    • Has basement: No
    • Number of fireplaces: 1
    • Fireplace features: Gas, Gas Starter, Living Room
    Interior area
    • Total interior livable area: 2,307 sqft

    Property

    Parking
    • Total spaces: 2
    • Parking features: Alley Access, Door-Single, Garage, Garage Door Opener, Kitchen Level, Garage Faces Rear, Workshop in Garage
    • Attached garage spaces: 2
    Features
    • Levels: One
    • Stories: 1
    • Exterior features: Private Yard, Rain Gutters
    • Pool features: None
    • Fencing: Wood
    Lot
    • Size: 8,712 sqft
    • Features: Landscaped, Sprinkler System, Few Trees
    Details
    • Parcel number: R026700301801

    Construction

    Type & style
    • Home type: SingleFamily
    • Architectural style: Traditional,Detached
    • Property subtype: Single Family Residence
    Materials
    • Brick
    • Foundation: Slab
    • Roof: Composition
    Condition
    • Year built: 1983

    Utilities & green energy

    • Sewer: Public Sewer
    • Water: Public
    • Utilities for property: Electricity Connected, Sewer Available, Water Available, Cable Available

    Community & neighborhood

    Security
    • Security features: Security System Owned, Security System, Carbon Monoxide Detector(s), Smoke Detector(s)
    Community
    • Community features: Curbs, Sidewalks
    Location
    • Region: Plano
    • Subdivision: Highlands North Ph III

    HOA & financial

    HOA
    • Has HOA: Yes
    • HOA fee: $75 annually
    • Services included: Association Management
    • Association name: Highlands North Plano

    Price history

    DateEventPrice
    9/7/2023Sold--
    Source: NTREIS #20395857 Report a problem
    8/11/2023Pending sale$485,000$210/sqft
    Source: NTREIS #20395857 Report a problem
    8/7/2023Contingent$485,000$210/sqft
    Source: NTREIS #20395857 Report a problem
    8/3/2023Listed for sale$485,000$210/sqft
    Source: NTREIS #20395857 Report a problem

    Public tax history

    YearProperty taxesTax assessment
    2025$5,908 -6.6%$461,233 -0.9%
    2024$6,329 +71.7%$465,534 +14.8%
    2023$3,685 -31.5%$405,607 +10%
    2022$5,376 $368,734 +10%
    2021$5,376 $335,213 +2.6%
    2020$5,376 $326,780 +4%
    2019$5,376 -6.9%$314,138 +5.2%
    2018$5,777 +16.4%$298,619 +10%
    2017$4,963 $271,472 +4.3%
    2016$4,963 +16%$260,365 +10.7%
    2015$4,278 $235,262 +12.2%
    2014$4,278 $209,658 +4.7%
    2013-- $200,199 +5.8%
    2012-- $189,285 -0.9%
    2011-- $191,042 -0.9%
    2010-- $192,797 +0.3%
    2009-- $192,136 -3.3%
    2008-- $198,759 +1.4%
    2007-- $195,997 +5.5%
    2006-- $185,834 +3.9%
    2005-- $178,899 -0.2%
    2004-- $179,179 +1.3%
    2003-- $176,934 +3.1%
    2002-- $171,685 +8.2%
    2001-- $158,697 +10%
    2000-- $144,270

    Find assessor info on the county website

    Neighborhood: Highlands North

    Nearby schools

    GreatSchools rating
    Schools provided by the listing agent
    • Elementary: Weatherfor
    • Middle: Wilson
    • High: Vines
    • District: Plano ISD

    Source: NTREIS. This data may not be complete. We recommend contacting the local school district to confirm school assignments for this home.

    Get a cash offer in 3 minutes
    Find out how much your home could sell for in as little as 3 minutes with a no-obligation cash offer.
    Estimated market value
    $494,200
    Get a cash offer in 3 minutes
    Find out how much your home could sell for in as little as 3 minutes with a no-obligation cash offer.
    Estimated market value
    $494,200