Skip main navigation
Sold for $325,000
  • $325,000

    4128 Loblolly Ln, Richmond, KY 40475

    3beds
    1,876sqft
    Single Family Residence
    Built in 2020
    8,712 Square Feet Lot
    $323,000 Zestimate®
    $173/sqft
    $1,868 Estimated rent

    Home value

    $323,000

    $271,000 - $388,000

    $1,868/mo

    Zestimate® history
    Loading
    Loading...

    Owner options

    List your home for rent

    $1,868/mo

    Rent Zestimate®

    Find your next renter with Zillow Rental Manager. Plus, with online applications, you can quickly screen prospective tenants – for free.

    Learn more

    $1,868/mo

    Rent Zestimate®

    Refinance and save

    $1,991/mo

    Est. payment

    Refinancing to a lower rate could help reduce your monthly payments and save thousands over the life of the loan.

    See today's rates

    $1,991/mo

    Est. payment

    Explore your selling options

    Work with a Zillow partner agent

    Leverage their expertise and Zillow's premium Showcase listings to get your home seen by more buyers.

    Get started

    List with your own agent

    Get your home in front of millions of buyers by listing it on Zillow.

    Learn how to do it

    Sell it yourself

    Take full control of how buyers see your home on Zillow by listing For Sale by Owner (FSBO).

    List your home

    What's special

    Cozy electric fireplaceFresh landscapingNewly stained paStainless gallery collection appliancesCustom backsplashWi-fi-enabled doorsCustom walk-in shower
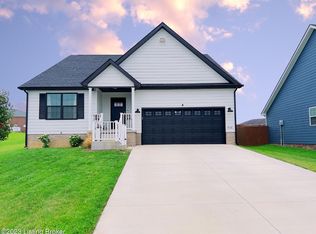
    Back on the market! Previous contingency fell through due to out of state buyer losing job. Discover this truly custom-built home located in the highly sought-after school district in Richmond, KY, featuring an extraordinary and rare three-car garage in Sycamore Park at Golden Leaf. This isn't your average garage, it's oversized and outfitted with built-in shelving, Wi-Fi-enabled doors, and ample space for vehicles, tools, storage, and more. In this part of the subdivision, it's a rare standout feature that offers unmatched functionality and versatility. Inside, the home is just as impressive, starting with the great room's raised stained wood tray ceilings, luxury vinyl plank flooring, and a cozy electric fireplace. The chef's kitchen is a dream, featuring a custom backsplash, stainless Gallery Collection appliances, and plenty of workspace for meal prep or entertaining. The primary suite is a true retreat, complete with raised wood ceilings, a double vanity, a heated, jetted two-person Jacuzzi tub, and a custom walk-in shower. Upstairs, a massive bonus room extends the full length of the garage, offering endless possibilities for use as a home theater, pl

    Zillow last checked:

    Listing updated:

    Listed by:

    Daniel Brown 304-208-6716,

    Keller Williams Legacy Group

    Bought with:

    K Lyndi Huddleston, 217947

    Lifstyl Real Estate

    Source: Imagine MLS,MLS#: 24015086MLS Logo

    Facts & features

    Interior

    Bedrooms & bathrooms
    • Bedrooms: 3
    • Bathrooms: 2
    • Full bathrooms: 2
    Primary bedroom
    • Level: First
    Bedroom 1
    • Level: First
    Bedroom 2
    • Level: First
    Bathroom 1
    • Description: Full Bath
    • Level: First
    Bathroom 2
    • Description: Full Bath
    • Level: First
    Bonus room
    • Level: Second
    Heating
    • Electric, Heat Pump
    Cooling
    • Electric, Heat Pump
    Appliances
    • Included: Disposal, Dishwasher, Microwave, Refrigerator, Cooktop, Oven, Range
    • Laundry: Electric Dryer Hookup, Main Level, Washer Hookup
    Features
    • Breakfast Bar, Entrance Foyer, Eat-in Kitchen, Master Downstairs, Walk-In Closet(s), Ceiling Fan(s)
    • Flooring: Carpet, Vinyl
    • Windows: Insulated Windows, Window Treatments, Blinds, Screens
    • Basement: Crawl Space
    • Has fireplace: Yes
    • Fireplace features: Blower Fan, Insert, Living Room
    Interior area
    • Total structure area: 1,876
    • Total interior livable area: 1,876 sqft
    • Finished area above ground: 1,876
    • Finished area below ground: 0

    Property

    Parking
    • Total spaces: 3
    • Parking features: Attached Garage, Driveway, Garage Door Opener, Garage Faces Front
    • Garage spaces: 3
    • Has uncovered spaces: Yes
    Features
    • Levels: One and One Half
    • Patio & porch: Patio
    • Fencing: Wood
    • Has view: Yes
    • View description: Neighborhood
    Lot
    • Size: 8,712 Square Feet
    Details
    • Parcel number: 00700002000732

    Construction

    Type & style
    • Home type: SingleFamily
    • Architectural style: Ranch
    • Property subtype: Single Family Residence
    Materials
    • HardiPlank Type, Masonite
    • Foundation: Block
    • Roof: Composition
    Condition
    • New construction: No
    • Year built: 2020
    Details
    • Warranty included: Yes

    Utilities & green energy

    • Sewer: Public Sewer
    • Water: Public
    • Utilities for property: Electricity Connected, Sewer Connected, Water Connected

    Community & HOA

    Community
    • Security: Security System Owned
    • Subdivision: Sycamore Park at Golden Leaf
    Location
    • Region: Richmond

    Financial & listing details

    • Price per square foot: $173/sqft
    • Tax assessed value: $245,500
    • Annual tax amount: $1,908
    • Date on market: 2/12/2025

    Price history

    DateEventPrice
    4/11/2025Sold$325,000$173/sqft
    Source: Imagine MLS #24015086 Report a problem
    4/4/2025Pending sale$325,000$173/sqft
    Source: Imagine MLS #24015086 Report a problem
    3/3/2025Contingent$325,000$173/sqft
    Source: Imagine MLS #24015086 Report a problem
    3/1/2025Price change$325,000-1.2%$173/sqft
    Source: Imagine MLS #24015086 Report a problem
    2/12/2025Listed for sale$329,000$175/sqft
    Source: Imagine MLS #24015086 Report a problem
    2/3/2025Contingent$329,000$175/sqft
    Source: Imagine MLS #24015086 Report a problem
    1/22/2025Listed for sale$329,000-1.8%$175/sqft
    Source: Imagine MLS #24015086 Report a problem
    11/20/2024Listing removed$335,000$179/sqft
    Source: Imagine MLS #24015086 Report a problem
    9/30/2024Price change$335,000-2.9%$179/sqft
    Source: Imagine MLS #24015086 Report a problem
    9/8/2024Price change$345,000-1.4%$184/sqft
    Source: Imagine MLS #24015086 Report a problem
    7/31/2024Price change$350,000-2.8%$187/sqft
    Source: Imagine MLS #24015086 Report a problem
    7/25/2024Listed for sale$360,000+46.6%$192/sqft
    Source: Imagine MLS #24015086 Report a problem
    7/30/2020Sold$245,500+1127.5%$131/sqft
    Source: Imagine MLS #20015507 Report a problem
    12/23/2019Sold$20,000-20%$11/sqft
    Source: Imagine MLS #1928386 Report a problem
    2/12/2019Listing removed$25,000$13/sqft
    Source: Keller Williams Legacy Group #1818281 Report a problem
    10/5/2018Price change$25,000-13.8%$13/sqft
    Source: Keller Williams Legacy Group #1818281 Report a problem
    8/9/2018Listed for sale$29,000$15/sqft
    Source: Keller Williams Legacy Group #1818281 Report a problem

    Public tax history

    YearProperty taxesTax assessment
    2024$1,908 -1.2%$245,500
    2023$1,932 -3.2%$245,500
    2022$1,995 -1.8%$245,500
    2021$2,032 +788.4%$245,500 +991.1%
    2018$229 +1.1%$22,500
    2017$226 +0.8%$22,500
    2016$224 +2.5%$22,500
    2015$219 +1.7%$22,500
    2014$215 $22,500
    2012$215 -0.2%$22,500
    2011$216 $22,500
    Find assessor info on the county website

    Neighborhood: 40475

    Nearby schools

    GreatSchools rating
    Schools provided by the listing agent
    • Elementary: Kirksville
    • Middle: Clark-Moores
    • High: Madison Central

    Source: Imagine MLS. This data may not be complete. We recommend contacting the local school district to confirm school assignments for this home.

    Get pre-qualified for a loan
    At Zillow Home Loans, we can pre-qualify you in as little as 5 minutes with no impact to your credit score.

    An equal housing lender. NMLS #10287.

    Sell for more on Zillow
    Get a Zillow Showcase℠ listing at no additional cost and you could sell for .
    $323,000
    2% more
    +$6,460
    With Zillow Showcase(estimated)
    $329,460