Welcome to this beautifully updated 5-bedroom brick home nestled beneath a canopy of mature trees in the highly sought-after Colonial Estates community. From the expansive rocking-chair front porch to the inviting foyer, this home offers warmth, character, and space for every stage of life. Inside, you'll find generous living areas filled with natural light and timeless architectural details. The vaulted great room showcases rich trim work and creates the perfect gathering space for family and friends. The bright, refreshed kitchen features crisp white cabinetry, solid-surface countertops, a breakfast bar, and appliances including a stovetop, microwave, refrigerator and dishwasher. A sunny breakfast nook overlooks the backyard, providing the perfect spot to enjoy your morning coffee or casual meals. Designed with both comfort and functionality in mind, the home offers multiple living and entertaining spaces, including a formal dining room with classic wainscoting, a cozy den, flexible bonus areas, and a basement ready to be customized to fit your needs. Also a hidden gem -- a private basketball court tucked into the side yard. The oversized primary suite serves as a private retreat, complete with a spacious ensuite bath. Three additional bedrooms upstairs and a convenient main-level bedroom provide flexibility for guests, home offices, hobbies, or multigenerational living. This beautiful home has been thoughtfully updated throughout, blending timeless character with modern convenience. With its spacious layout, extensive updates, and desirable location, this Colonial Estates gem is ready to welcome you and your family home.
Active
Price cut: $36K (9/21)
$449,000
4128 Mayflower Ct, Lilburn, GA 30047
5beds
--sqft
Single Family Residence, Residential
Built in 1980
0.5 Acres Lot
$449,200 Zestimate®
$--/sqft
$-- HOA
What's special
Timeless architectural detailsBright refreshed kitchenCozy denExpansive rocking-chair front porchBreakfast barFlexible bonus areasSpacious ensuite bath
- 91 days
- 362
- 25
Zillow last checked:
Listing updated:
Listed by:
PAUL HIGGINS,
Chapman Hall Professionals 678-730-0080
Source: FMLS GA,MLS#: 7794152
Facts & features
Interior
Bedrooms & bathrooms
- Bedrooms: 5
- Bathrooms: 3
- Full bathrooms: 3
- Main level bathrooms: 1
- Main level bedrooms: 1
Rooms
- Room types: Bonus Room, Den, Family Room, Laundry
Primary bedroom
- Features: Split Bedroom Plan
- Level: Split Bedroom Plan
Bedroom
- Features: Split Bedroom Plan
Primary bathroom
- Features: Double Vanity, Separate Tub/Shower, Skylights, Soaking Tub
Dining room
- Features: Dining L, Great Room
Kitchen
- Features: Breakfast Bar, Breakfast Room, Cabinets White, Eat-in Kitchen
Heating
- Central
Cooling
- Central Air
Appliances
- Included: Dishwasher, Electric Cooktop, Refrigerator
- Laundry: Laundry Closet, Laundry Room
Features
- Entrance Foyer, High Ceilings, High Ceilings 9 ft Lower, High Ceilings 9 ft Main, High Ceilings 9 ft Upper, Vaulted Ceiling(s), Walk-In Closet(s)
- Flooring: Carpet, Hardwood, Laminate, Vinyl
- Windows: Storm Window(s), Wood Frames
- Basement: Daylight,Partial
- Number of fireplaces: 1
- Fireplace features: Family Room
- Common walls with other units/homes: No Common Walls
Interior area
- Total structure area: 0
- Finished area above ground: 3,498
- Finished area below ground: 0
Video & virtual tour
Property
Parking
- Total spaces: 2
- Parking features: Garage
- Garage spaces: 2
Accessibility
- Accessibility features: None
Features
- Levels: Two
- Stories: 2
- Patio & porch: Deck, Front Porch
- Exterior features: Private Yard, No Dock
- Pool features: None
- Spa features: None
- Fencing: Back Yard
- Has view: Yes
- View description: Trees/Woods
- Waterfront features: None
- Body of water: None
Lot
- Size: 0.5 Acres
- Features: Cul-De-Sac
Details
- Additional structures: None
- Parcel number: R6083 110
- Other equipment: None
- Horse amenities: None
Construction
Type & style
- Home type: SingleFamily
- Architectural style: Colonial
- Property subtype: Single Family Residence, Residential
Materials
- Brick
- Foundation: Brick/Mortar
- Roof: Composition
Condition
- Resale
- New construction: No
- Year built: 1980
Utilities & green energy
- Electric: Other
- Sewer: Public Sewer
- Water: Public
- Utilities for property: Cable Available
Green energy
- Energy efficient items: None
- Energy generation: None
Community & HOA
Community
- Features: None
- Security: None
- Subdivision: Colonial Estates
HOA
- Has HOA: No
Location
- Region: Lilburn
Financial & listing details
- Tax assessed value: $527,900
- Annual tax amount: $7,446
- Date on market: 6/24/2026
- Cumulative days on market: 92 days
- Ownership: Other
- Road surface type: Asphalt
Estimated market value
$449,200
$427,000 - $472,000
$3,048/mo
Price history
| Date | Event | Price |
|---|---|---|
| 9/21/2026 | Price change | $449,000-7.4% |
Source:  FMLS GA #7794152 Report a problem FMLS GA #7794152 Report a problem | ||
| 8/4/2026 | Price change | $485,000-2% |
Source: FMLS GA #7794152 Report a problem | ||
| 6/24/2026 | Listed for sale | $495,000+6.5% |
Source: FMLS GA #7794152 Report a problem | ||
| 8/2/2024 | Sold | $465,000+97% |
Source: Public Record Report a problem | ||
| 9/9/2013 | Sold | $236,000+0.5% |
Source: Public Record Report a problem | ||
| 10/1/2012 | Listing removed | $234,900 |
Source: Realty Associates of Atlanta, LLC. #4334326 Report a problem | ||
| 3/9/2012 | Listed for sale | $234,900-2.1% |
Source: Realty Associates of Atlanta, LLC. #4334326 Report a problem | ||
| 12/4/2011 | Listing removed | $239,900 |
Source: Realty Associates of Atlanta, LLC. #4228163 Report a problem | ||
| 5/26/2011 | Listed for sale | $239,900+6.6% |
Source: Realty Associates of Atlanta #4228163 Report a problem | ||
| 1/13/1999 | Sold | $225,000 |
Source: Public Record Report a problem | ||
Public tax history
| Year | Property taxes | Tax assessment |
|---|---|---|
| 2025 | $7,778 +2.7% | $211,160 +4.1% |
| 2024 | $7,572 +5.7% | $202,920 +6% |
| 2023 | $7,167 +9% | $191,360 +8.9% |
| 2022 | $6,577 +41.6% | $175,680 +47.3% |
| 2021 | $4,646 -0.6% | $119,280 |
| 2020 | $4,673 +3.8% | $119,280 |
| 2019 | $4,503 | $119,280 +11% |
| 2018 | $4,503 +28.6% | $107,480 +19.3% |
| 2016 | $3,502 +1.3% | $90,080 +2% |
| 2015 | $3,456 | $88,320 |
| 2014 | $3,456 +27.9% | $88,320 +21.7% |
| 2013 | $2,702 | $72,560 -23.6% |
| 2012 | -- | $95,000 -10% |
| 2011 | -- | $105,560 |
| 2010 | -- | $105,560 |
| 2009 | -- | $105,560 |
| 2007 | -- | $105,560 |
| 2006 | -- | $105,560 |
| 2005 | -- | $105,560 |
| 2004 | $1,391 +15.3% | $105,560 +20.6% |
| 2003 | $1,207 -49.7% | $87,520 |
| 2002 | $2,401 -3.2% | $87,520 |
| 2001 | $2,480 | $87,520 |
Find assessor info on the county website
Monthly payment
Est. payment
Payment breakdown
Explore the cost of this home by adjusting the details. Changes won't be saved.Climate risks
Neighborhood: 30047
Nearby schools
Schools provided by the listing agent
- Elementary: Head
- Middle: Five Forks
- High: Brookwood
Source: FMLS GA. This data may not be complete. We recommend contacting the local school district to confirm school assignments for this home.

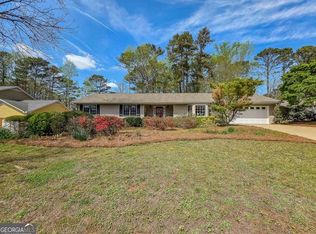
Similar homes
- $450,0004 bd3 ba3.3k sqft3722 Southgate Dr SW, Lilburn, GA 30047Active

 MLS ID #10828615, Julieta Lopez, The Realty Group. GAMLS
 - $449,9994 bd4 ba3.5k sqft2223 Angela Dr SW, Lilburn, GA 30047Active
 MLS ID #10829916, Walter Aguirre, RE/MAX Center. GAMLS
 - $465,0005 bd3 ba-- sqft664 Hickory Ridge Rd SW, Lilburn, GA 30047Active
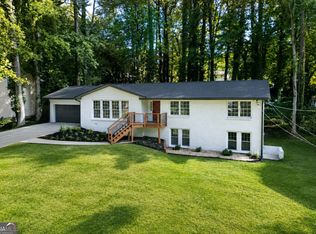 MLS ID #10829103, Carlos Giraldo, Keller Williams Chattahoochee. GAMLS
 - $495,0005 bd4 ba3.5k sqft297 Allen Ct SW, Lilburn, GA 30047For Sale
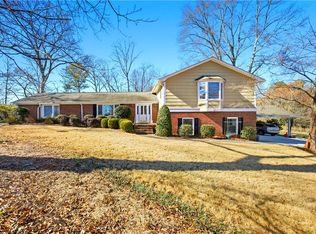
 MLS ID #7714323, THANH VAN HUYNH, Trend Atlanta Realty, Inc.. FMLS GA
 - $359,9954 bd3 ba2.4k sqft1416 Manchester Ct SW, Lilburn, GA 30047For SaleMLS ID #7836816, James YEH, TruPorch Homes. FMLS GA
- $480,0004 bd4 ba3.4k sqft1683 Oak Ridge Cir SW, Stone Mountain, GA 30087ActiveMLS ID #10790097, Rochelle Bradford, BHGRE Metro Brokers. GAMLS
- $570,0005 bd4 ba2.8k sqft4706 Cedar Wood Dr SW, Lilburn, GA 30047ActiveMLS ID #10722080, Kimberly Swope, Extol Realty. GAMLS
- $589,9004 bd4 ba3.1k sqft66 Lockring Dr, Lilburn, GA 30047For SaleMLS ID #7811489, DANA SORROW, Realty East. FMLS GA
- $425,0004 bd3 ba2.7k sqft4102 Trotters Way Dr, Snellville, GA 30039ActiveMLS ID #10802385, Bonds Realty Group, Keller Williams Realty Atl. Partners. GAMLS
- $569,0007 bd4 ba4.1k sqft4461 Weston Dr SW, Lilburn, GA 30047For SaleMLS ID #7801358, DAJUNG KIM, US Realty Investment Group, LLC. FMLS GA
- $558,9007 bd4 ba3.8k sqft24 Planters Dr SW, Lilburn, GA 30047ActiveMLS ID #10821833, Zain Arif, Keller Williams Realty PeachtreeRoad. GAMLS
- $405,0004 bd2 ba2.1k sqft5382 Rockwood Ct, Stone Mountain, GA 30087For SaleMLS ID #7810728, Niove Rodriguez, Veribas Real Estate, LLC. FMLS GA
- $450,0005 bd3 ba2.1k sqft3587 Miller Bottom Rd, Loganville, GA 30052ActiveMLS ID #10809943, Mercille Adams, Hester Group, REALTORS. GAMLS
- $349,5004 bd2 ba2.3k sqft4960 Cold Springs Dr NW, Lilburn, GA 30047For SaleMLS ID #7815948, GARY YIP, Right Path Realty. FMLS GA
- $449,9005 bd4 ba5k sqft1005 Lewis Ridge Cir, Lawrenceville, GA 30045For SaleMLS ID #7836777, Cynthia Hoddy, Virtual Properties Realty. Biz. FMLS GA
- $400,0005 bd3 ba3.7k sqft458 Padens Valley Ct, Lawrenceville, GA 30044ActiveMLS ID #10820188, Joe Huggins, Orchard Brokerage, LLC. GAMLS
- $439,9005 bd3 ba-- sqft1120 San Marcos Cv, Lawrenceville, GA 30043ActiveMLS ID #10803880, Carlos Acosta, eXp Realty. GAMLS
- $374,9993 bd3 ba1.9k sqft3401 Rae Pl, Lawrenceville, GA 30044For SaleMLS ID #7810782, Katie Mung, NorthGroup Realty. FMLS GA
- $435,0004 bd3 ba2.1k sqft2888 Mockingbird Cir, Duluth, GA 30096For SaleMLS ID #7788130, Kyu Hee Park, Heritage GA. Realty. FMLS GA
