Skip main navigation
Closed
  • $485,000

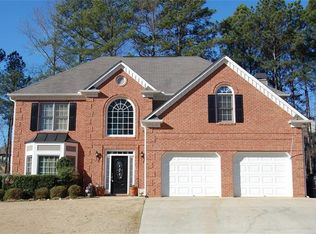
    4128 Mulligan Ln NW, Acworth, GA 30101

    4beds
    3,061sqft
    Single Family Residence
    Built in 1996
    10,410 Square Feet Lot
    $483,000 Zestimate®
    $158/sqft
    $2,860 Estimated rent

    Home value

    $483,000

    $449,000 - $517,000

    $2,860/mo

    Zestimate® history
    Loading
    Loading...

    Owner options

    List your home for rent

    $2,860/mo

    Rent Zestimate®

    Find your next renter with Zillow Rental Manager. Plus, with online applications, you can quickly screen prospective tenants – for free.

    Learn more

    $2,860/mo

    Rent Zestimate®

    Refinance and save

    $3,503/mo

    Est. payment

    Refinancing to a lower rate could help reduce your monthly payments and save thousands over the life of the loan.

    See today's rates

    $3,503/mo

    Est. payment

    Explore your selling options

    Work with a Zillow partner agent

    Leverage their expertise and Zillow's premium Showcase listings to get your home seen by more buyers.

    Get started

    List with your own agent

    Get your home in front of millions of buyers by listing it on Zillow.

    Learn how to do it

    Sell it yourself

    Take full control of how buyers see your home on Zillow by listing For Sale by Owner (FSBO).

    List your home

    What's special

    Stunning stone fireplaceOversized deckBeautifully maintainedFully renovated kitchenStainless steel appliancesAdditional bedroomCovered patio
    Welcome to this beautifully maintained, move-in ready home located in the highly sought-after Fairway Station community! The fully renovated kitchen is designed to impress, featuring granite countertops, stainless steel appliances, a travertine backsplash, Silgranit sink, Addison touch faucet, and a spacious breakfast bar perfect for gathering and entertaining. A separate breakfast area overlooks the inviting family room complete with a stunning stone fireplace. The oversized primary suite offers a tray ceiling and a spacious custom walk-in closet designed by California Closets. The en-suite bath features dual vanities, a relaxing garden tub, and separate shower. The partial finished basement provides incredible flexibility with a large media room, additional bedroom, and abundant storage space. Step outside to enjoy the oversized deck and covered patio overlooking a private fenced in backyard ideal for entertaining or quiet evenings at home. Located in an unbeatable area near Lake Acworth, golf, shopping, dining, and top-rated schools, this home offers the perfect blend of convenience, comfort, and lifestyle. This exceptional opportunity will not last long!

    Zillow last checked:

    Listing updated:

    Listed by:

    Tonya Spruill 404-957-4821,

    Joe Stockdale Real Estate

    Bought with:

    Sydney Dalman, 173521

    Atlanta Communities

    Source: GAMLS,MLS#: 10773736MLS Logo

    Facts & features

    Interior

    Bedrooms & bathrooms
    • Bedrooms: 4
    • Bathrooms: 4
    • Full bathrooms: 2
    • 1/2 bathrooms: 2
    Rooms
    • Room types: Foyer, Bonus Room, Family Room, Media Room
    Dining room
    • Features: Separate Room
    Kitchen
    • Features: Breakfast Area, Breakfast Bar, Solid Surface Counters, Walk-in Pantry
    Heating
    • Natural Gas, Forced Air
    Cooling
    • Electric, Ceiling Fan(s), Central Air
    Appliances
    • Included: None
    • Laundry: In Hall
    Features
    • Tray Ceiling(s), Vaulted Ceiling(s), High Ceilings, Double Vanity, Separate Shower, Walk-In Closet(s)
    • Flooring: Carpet, Hardwood
    • Windows: Double Pane Windows
    • Basement: Bath/Stubbed,Exterior Entry,Full,Partial
    • Number of fireplaces: 1
    • Fireplace features: Family Room, Factory Built, Gas Starter, Gas Log
    Interior area
    • Total structure area: 3,061
    • Total interior livable area: 3,061 sqft
    • Finished area above ground: 3,061
    • Finished area below ground: 0

    Property

    Parking
    • Total spaces: 2
    • Parking features: Garage Door Opener, Garage
    • Has garage: Yes
    Features
    • Levels: Two
    • Stories: 2
    • Patio & porch: Deck, Patio
    • Waterfront features: No Dock Or Boathouse
    • Body of water: None
    Lot
    • Size: 10,410 Square Feet
    • Features: Corner Lot, Private
    • Residential vegetation: Wooded
    Details
    • Parcel number: 20008402070

    Construction

    Type & style
    • Home type: SingleFamily
    • Architectural style: Traditional
    • Property subtype: Single Family Residence
    Materials
    • Concrete
    • Roof: Composition
    Condition
    • Resale
    • New construction: No
    • Year built: 1996

    Utilities & green energy

    • Sewer: Public Sewer
    • Water: Public
    • Utilities for property: Cable Available, High Speed Internet

    Community & HOA

    Community
    • Features: Pool, Tennis Court(s)
    • Subdivision: Fairway Station
    HOA
    • Has HOA: Yes
    • Services included: None
    • HOA fee: $425 annually
    Location
    • Region: Acworth

    Financial & listing details

    • Price per square foot: $158/sqft
    • Tax assessed value: $436,500
    • Annual tax amount: $5,244
    • Date on market: 6/4/2026
    • Cumulative days on market: 4 days
    • Listing agreement: Exclusive Right To Sell
    • Listing terms: 1031 Exchange,Cash,Conventional,FHA,VA Loan

    Price history

    DateEventPrice
    7/14/2026Sold$485,000-2%$158/sqft
    Source: GAMLS #10773736 Report a problem
    6/9/2026Pending sale$495,000$162/sqft
    Source: FMLS GA #7781542 Report a problem
    6/4/2026Listed for sale$495,000+66.1%$162/sqft
    Source: GAMLS #10773736 Report a problem
    10/20/2017Sold$298,000$97/sqft
    Source: FMLS GA #5909716 Report a problem
    9/23/2017Pending sale$298,000$97/sqft
    Source: Atlanta - East Cobb #5909716 Report a problem
    9/20/2017Listed for sale$298,000+80.6%$97/sqft
    Source: Keller Williams Rlty-Atl.North #8260176 Report a problem
    8/23/1995Sold$165,000$54/sqft
    Source: Public Record Report a problem

    Public tax history

    YearProperty taxesTax assessment
    2024$4,315 +14.4%$174,600
    2023$3,772 +13.4%$174,600 +36.5%
    2022$3,326 $127,920
    2021$3,326 +5.4%$127,920 +6.4%
    2020$3,156 $120,184
    2019$3,156 +21.7%$120,184 +27.2%
    2018$2,594 -21.7%$94,468
    2017$3,311 +535.1%$94,468 +12.5%
    2016$521 -75.2%$83,952
    2015$2,104 -0.7%$83,952
    2014$2,119 +8.3%$83,952 +10.5%
    2013$1,956 -0.8%$75,976
    2012$1,972 -8.9%$75,976 -9.9%
    2011$2,165 +5.1%$84,364
    2010$2,060 -25%$84,364 -8.2%
    2009$2,746 +7.6%$91,864
    2006$2,553 +11.1%$91,864 +14.9%
    2005$2,298 +1.3%$79,948
    2004$2,268 -0.2%$79,948
    2003$2,273 -0.2%$79,948
    2002$2,277 +4.5%$79,948 +16.5%
    2001$2,179 -0.7%$68,606
    2000$2,195 $68,606
    Find assessor info on the county website

    Neighborhood: 30101

    Nearby schools

    GreatSchools rating
    Schools provided by the listing agent
    • Elementary: Frey
    • Middle: Awtrey
    • High: Allatoona

    Source: GAMLS. This data may not be complete. We recommend contacting the local school district to confirm school assignments for this home.

    Get a cash offer in 3 minutes
    Find out how much your home could sell for in as little as 3 minutes with a no-obligation cash offer.
    Estimated market value
    $483,000
    Get a cash offer in 3 minutes
    Find out how much your home could sell for in as little as 3 minutes with a no-obligation cash offer.
    Estimated market value
    $483,000