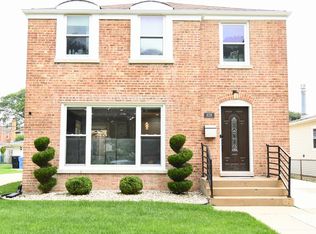
Red sunset Maple and Pagoda Dogwood trees adorn this oversized Georgian. This a must see, as this home has been beautifully maintained! Main level includes open floor plan. Kitchen features white cabinets, granite counter tops, under counter lighting and pass through window. Unusual 1st floor master bedroom with plenty of closet space. Full bath with walk in shower. Cozy and spacious family room with gas fireplace. 2nd level contains 3 bedrooms, full updated bath and linen closet. Hardwood floors have been refinished with Red Oak, Swedish Finish and Scratch Resistance. 6 Panel, Solid Oak Doors. Basement has a free standing, wood burning fireplace and separate utility area. Marvelous yard and side drive/patio! 8 x 12 deck, off family room overlooks, Perennial Cottage Garden! 2.5 garage with entertainment door that opens to side drive/patio! Garage door opens to rare alley access! Whole house painted within the past 5 years. More detail provided in Feature Sheet. Conveniently located to public transportation, shopping and restaurants. It's a beauty! Pride of Ownership abounds!
Closed
$475,000
4128 N Plainfield Ave, Chicago, IL 60634
4beds
1,666sqft
Single Family Residence
Built in 1951
5,166 Square Feet Lot
$544,100 Zestimate®
$285/sqft
$2,940 Estimated rent
Home value
$544,100
$506,000 - $588,000
$2,940/mo
Zestimate® history
Owner options
List your home for rent
$2,940/mo
Rent Zestimate®
Find your next renter with Zillow Rental Manager. Plus, with online applications, you can quickly screen prospective tenants – for free.
$2,940/mo
Rent Zestimate®
Refinance and save
$3,419/mo
Est. payment
Refinancing to a lower rate could help reduce your monthly payments and save thousands over the life of the loan.
$3,419/mo
Est. payment
Explore your selling options
Work with a Zillow partner agent
Leverage their expertise and Zillow's premium Showcase listings to get your home seen by more buyers.
Get startedList with your own agent
Get your home in front of millions of buyers by listing it on Zillow.
Learn how to do itSell it yourself
Take full control of how buyers see your home on Zillow by listing For Sale by Owner (FSBO).
List your homeWhat's special
Gas fireplaceEntertainment doorPerennial cottage gardenOpen floor planMarvelous yardRefinished with red oakHardwood floors
Zillow last checked:
Listing updated:
Listed by:
Cheryl Bellavia, GRI 773-250-0400,
Dream Town Real Estate
Bought with:
Claudio Varo, SFR
Varo & Associates, LLC - Varo Real Estate
Source: MRED as distributed by MLS GRID,MLS#: 12305129
Facts & features
Interior
Bedrooms & bathrooms
- Bedrooms: 4
- Bathrooms: 2
- Full bathrooms: 2
Rooms
- Room types: Recreation Room, Deck
Primary bedroom
- Features: Flooring (Carpet), Bathroom (Full)
- Level: Main
- Area: 198 Square Feet
- Dimensions: 18X11
Bedroom 2
- Features: Flooring (Hardwood)
- Level: Second
- Area: 112 Square Feet
- Dimensions: 14X8
Bedroom 3
- Features: Flooring (Hardwood)
- Level: Second
- Area: 144 Square Feet
- Dimensions: 12X12
Bedroom 4
- Features: Flooring (Hardwood)
- Level: Second
- Area: 80 Square Feet
- Dimensions: 10X8
Deck
- Level: Main
- Area: 120 Square Feet
- Dimensions: 15X8
Dining room
- Features: Flooring (Hardwood)
- Level: Main
- Area: 100 Square Feet
- Dimensions: 10X10
Family room
- Features: Flooring (Carpet)
- Level: Main
- Area: 437 Square Feet
- Dimensions: 23X19
Kitchen
- Features: Kitchen (Galley)
- Level: Main
- Area: 110 Square Feet
- Dimensions: 11X10
Laundry
- Level: Basement
- Area: 240 Square Feet
- Dimensions: 24X10
Living room
- Features: Flooring (Hardwood)
- Level: Main
- Area: 198 Square Feet
- Dimensions: 18X11
Recreation room
- Level: Basement
- Area: 231 Square Feet
- Dimensions: 21X11
Heating
- Natural Gas, Forced Air
Cooling
- Central Air
Appliances
- Included: Microwave, Dishwasher, Refrigerator, Washer, Dryer, Humidifier
Features
- 1st Floor Bedroom
- Flooring: Hardwood
- Windows: Screens, Skylight(s)
- Basement: Unfinished,Full
- Attic: Full,Pull Down Stair
- Number of fireplaces: 1
- Fireplace features: Gas Log, Gas Starter, Family Room
Interior area
- Total structure area: 0
- Total interior livable area: 1,666 sqft
Property
Parking
- Total spaces: 2
- Parking features: Concrete, Side Driveway, Garage Door Opener, On Site, Garage Owned, Detached, Garage
- Garage spaces: 2
- Has uncovered spaces: Yes
Accessibility
- Accessibility features: No Disability Access
Features
- Stories: 2
- Patio & porch: Deck
Lot
- Size: 5,166 Square Feet
- Dimensions: 42 X 123
Details
- Parcel number: 12144030480000
- Special conditions: None
- Other equipment: Ceiling Fan(s)
Construction
Type & style
- Home type: SingleFamily
- Property subtype: Single Family Residence
Materials
- Aluminum Siding, Brick
Condition
- New construction: No
- Year built: 1951
Utilities & green energy
- Electric: Circuit Breakers
- Sewer: Public Sewer
- Water: Lake Michigan, Public
Community & HOA
HOA
- Services included: None
Location
- Region: Chicago
Financial & listing details
- Price per square foot: $285/sqft
- Tax assessed value: $370,000
- Annual tax amount: $4,193
- Date on market: 5/29/2025
- Listing terms: Cash
- Ownership: Fee Simple
Price history
| Date | Event | Price |
|---|---|---|
| 7/7/2025 | Sold | $475,000-6.8%$285/sqft |
Source:  MRED as distributed by MLS GRID #12305129 Report a problem MRED as distributed by MLS GRID #12305129 Report a problem | ||
| 6/5/2025 | Contingent | $509,900$306/sqft |
Source: MRED as distributed by MLS GRID #12305129 Report a problem | ||
| 5/29/2025 | Listed for sale | $509,900$306/sqft |
Source: MRED as distributed by MLS GRID #12305129 Report a problem | ||
Public tax history
| Year | Property taxes | Tax assessment |
|---|---|---|
| 2024 | $6,245 +48.9% | $37,000 +43.2% |
| 2023 | $4,194 -3.8% | $25,832 -5.5% |
| 2022 | $4,358 -3.1% | $27,331 -3.6% |
| 2021 | $4,498 -8.1% | $28,347 +13.2% |
| 2020 | $4,892 -0.3% | $25,051 -10% |
| 2019 | $4,906 +1.7% | $27,835 |
| 2018 | $4,823 -2.9% | $27,835 +5.3% |
| 2017 | $4,964 +3.5% | $26,424 |
| 2016 | $4,795 +9.9% | $26,424 |
| 2015 | $4,364 +4.2% | $26,424 +5.2% |
| 2014 | $4,187 +2.3% | $25,117 |
| 2013 | $4,093 +0.7% | $25,117 |
| 2012 | $4,063 -8.3% | $25,117 -14.4% |
| 2011 | $4,432 +8.2% | $29,349 |
| 2010 | $4,098 +12.1% | $29,349 |
| 2009 | $3,654 -11.9% | $29,349 -17.6% |
| 2008 | $4,149 +10.3% | $35,617 |
| 2007 | $3,763 +12% | $35,617 |
| 2006 | $3,361 -5.2% | $35,617 +28.5% |
| 2005 | $3,544 +1.9% | $27,707 |
| 2004 | $3,477 +4.4% | $27,707 |
| 2003 | $3,329 -5.4% | $27,707 +29.5% |
| 2002 | $3,520 +4.7% | $21,396 |
| 2001 | $3,361 +11.1% | $21,396 |
| 2000 | $3,026 -0.3% | $21,396 +20.8% |
| 1999 | $3,034 | $17,719 |
Find assessor info on the county website
Neighborhood: Irving Woods
Nearby homes
- $496,2004 bd1 ba1.4k sqft4132 N Plainfield Ave, Chicago, IL 60634Off Market
- $524,9003 bd2 ba1.8k sqft4124 N Plainfield Ave, Chicago, IL 60634For Sale
- $370,3003 bd1 ba1.2k sqft4120 N Plainfield Ave, Chicago, IL 60634Off Market
- $472,3003 bd2 ba1.4k sqft4136 N Plainfield Ave, Chicago, IL 60634Off Market

- $476,2003 bd2 ba1.2k sqft4140 N Plainfield Ave, Chicago, IL 60634Off Market
- $418,0003 bd2 ba1.2k sqft4114 N Plainfield Ave, Chicago, IL 60634Off Market
- $477,3003 bd2 ba2k sqft4131 N Pontiac Ave, Chicago, IL 60634Off Market
- $397,1002 bd1 ba1k sqft4129 N Pontiac Ave, Chicago, IL 60634Off Market
Nearby schools
GreatSchools rating
- 8/10Canty Elementary SchoolGrades: PK-8Distance: 0.5 mi
- 1/10Steinmetz Academic Centre High SchoolGrades: 9-12Distance: 2.9 mi
Schools provided by the listing agent
- Elementary: Canty Elementary School
- Middle: Canty Elementary School
- High: Steinmetz Academic Centre Senior
- District: 299
Source: MRED as distributed by MLS GRID. This data may not be complete. We recommend contacting the local school district to confirm school assignments for this home.
Get a cash offer in 3 minutes
Find out how much your home could sell for in as little as 3 minutes with a no-obligation cash offer.
Estimated market value
$544,100
Get a cash offer in 3 minutes
Find out how much your home could sell for in as little as 3 minutes with a no-obligation cash offer.
Estimated market value
$544,100
- Illinois
- Cook County
- Chicago
- 60634
- Irving Woods
- 4128 N Plainfield Ave
