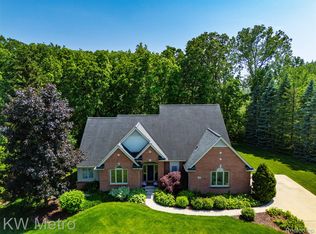
This outstanding five bedroom Pulte home has so many upgrades, it will be love at first sight! Take note of the extra high brick facade, wide driveway, and beautiful landscaping as you walk up. On the main floor there are 9 foot ceilings and the gorgeous hardwood floors throughout the entire house are unparalleled. Custom window treatments throughout. Off the entryway there is a welcoming formal living room and spacious dining room that leads to the butlers pantry. The outstanding kitchen has modern gray cabinetry, granite counters and stainless steel appliances. The five burner gas cooktop is complemented with a stainless hood fan. There is great office space in the planning center overlooking the kitchen, which leads to a walk-in pantry. The family room has soaring ceilings, a cozy fireplace and lots of windows. The first floor bedroom can also be used as an office, and is steps away from a full bathroom. First floor laundry room. Upstairs, the large primary suite has a very spacious bathroom with double sinks, tub and shower with custom tile, and a walk-in closet. Three additional generously sized bedrooms upstairs. All bathrooms are outfitted with rich navy blue cabinets, granite counters and ceramic tile flooring. Huge walk-out basement with 9 foot ceilings, large windows and roughed in plumbing for a bathroom. In the backyard, there is a large custom composite deck with iron rails that walks downstairs to a very large beautiful paver patio. Make this house your new home!
Sold for $670,000
$670,000
4128 Newgard Dr, Lake Orion, MI 48359
5beds
3,355sqft
Single Family Residence
Built in 2020
0.37 Acres Lot
$755,600 Zestimate®
$200/sqft
$4,064 Estimated rent
Home value
$755,600
$718,000 - $793,000
$4,064/mo
Zestimate® history
Owner options
List your home for rent
$4,064/mo
Rent Zestimate®
Find your next renter with Zillow Rental Manager. Plus, with online applications, you can quickly screen prospective tenants – for free.
$4,064/mo
Rent Zestimate®
Refinance and save
$4,921/mo
Est. payment
Refinancing to a lower rate could help reduce your monthly payments and save thousands over the life of the loan.
$4,921/mo
Est. payment
Explore your selling options
Work with a Zillow partner agent
Leverage their expertise and Zillow's premium Showcase listings to get your home seen by more buyers.
Get startedList with your own agent
Get your home in front of millions of buyers by listing it on Zillow.
Learn how to do itSell it yourself
Take full control of how buyers see your home on Zillow by listing For Sale by Owner (FSBO).
List your homeWhat's special
Cozy fireplaceCustom window treatmentsSoaring ceilingsGorgeous hardwood floors throughoutLots of windowsLarge windowsSpacious bathroom
Zillow last checked:
Listing updated:
Listed by:
Renee L Orlewicz 313-819-6363,
Cedarwood Realty LLC, a Michigan LLC
Bought with:
Nazar Bezkostyy, 6501372987
Key Realty One
Source: Realcomp II,MLS#: 20230086627
Facts & features
Interior
Bedrooms & bathrooms
- Bedrooms: 5
- Bathrooms: 3
- Full bathrooms: 3
Primary bedroom
- Level: Second
- Dimensions: 17 x 19
Bedroom
- Level: Second
- Dimensions: 12 x 14
Bedroom
- Level: Second
- Dimensions: 11 x 12
Bedroom
- Level: Second
- Dimensions: 12 x 13
Bedroom
- Level: Entry
- Dimensions: 10 x 12
Primary bathroom
- Level: Second
Other
- Level: Second
Other
- Level: Entry
Other
- Level: Entry
- Dimensions: 10 x 11
Dining room
- Level: Entry
- Dimensions: 11 x 16
Family room
- Level: Entry
- Dimensions: 17 x 19
Kitchen
- Level: Entry
- Dimensions: 11 x 15
Laundry
- Level: Entry
- Dimensions: 6 x 10
Living room
- Level: Entry
- Dimensions: 12 x 14
Other
- Level: Entry
- Dimensions: 6 x 10
Heating
- Forced Air, Natural Gas
Cooling
- Central Air
Appliances
- Included: Built In Gas Oven, Dishwasher, Disposal, Double Oven, Exhaust Fan, Free Standing Refrigerator, Gas Cooktop, Microwave, Range Hood, Stainless Steel Appliances
Features
- Basement: Unfinished,Walk Out Access
- Has fireplace: Yes
- Fireplace features: Family Room, Gas
Interior area
- Total interior livable area: 3,355 sqft
- Finished area above ground: 3,355
Property
Parking
- Total spaces: 2
- Parking features: Two Car Garage, Attached, Direct Access, Electricityin Garage, Garage Door Opener, Garage Faces Side
- Attached garage spaces: 2
Features
- Levels: Two
- Stories: 2
- Entry location: GroundLevelwSteps
- Patio & porch: Covered, Deck, Patio, Porch
- Pool features: None
Lot
- Size: 0.37 Acres
- Dimensions: 190 x 128 x 55 x 130
Details
- Parcel number: 0931201081
- Special conditions: Short Sale No,Standard
Construction
Type & style
- Home type: SingleFamily
- Architectural style: Colonial
- Property subtype: Single Family Residence
Materials
- Brick, Vinyl Siding
- Foundation: Basement, Poured, Sump Pump
- Roof: Asphalt
Condition
- Platted Sub
- New construction: No
- Year built: 2020
Utilities & green energy
- Sewer: Public Sewer
- Water: Public
Community & HOA
Community
- Features: Sidewalks
- Subdivision: OCCPN PLAN NO 2273 GREGORY MEADOWS
HOA
- Has HOA: Yes
- HOA fee: $540 semi annually
- HOA phone: 866-516-7424
Location
- Region: Lake Orion
Financial & listing details
- Price per square foot: $200/sqft
- Tax assessed value: $265,950
- Annual tax amount: $9,307
- Date on market: 10/11/2023
- Cumulative days on market: 203 days
- Listing agreement: Exclusive Right To Sell
- Listing terms: Cash,Conventional,Va Loan
- Exclusions: Exclusion(s) Do Not Exist
Price history
| Date | Event | Price |
|---|---|---|
| 5/27/2025 | Listing removed | $730,000+9%$218/sqft |
Source:  Realcomp II #20230006486 Report a problem Realcomp II #20230006486 Report a problem | ||
| 3/1/2024 | Sold | $670,000-4.3%$200/sqft |
Source: Realcomp II #20230086627 Report a problem | ||
| 1/27/2024 | Pending sale | $699,900$209/sqft |
Source: Realcomp II #20230086627 Report a problem | ||
| 10/11/2023 | Listed for sale | $699,9000%$209/sqft |
Source: Realcomp II #20230086627 Report a problem | ||
| 10/8/2023 | Listing removed | -- |
Source: Realcomp II #20230053775 Report a problem | ||
| 9/11/2023 | Price change | $700,000-3.4%$209/sqft |
Source: Realcomp II #20230053775 Report a problem | ||
| 9/6/2023 | Price change | $724,9980%$216/sqft |
Source: Realcomp II #20230053775 Report a problem | ||
| 7/16/2023 | Price change | $724,999-3.3%$216/sqft |
Source: Realcomp II #20230053775 Report a problem | ||
| 7/7/2023 | Listed for sale | $749,999+3.4%$224/sqft |
Source: Realcomp II #20230053775 Report a problem | ||
| 5/6/2023 | Listing removed | -- |
Source: Realcomp II #20230026763 Report a problem | ||
| 4/12/2023 | Price change | $725,000-0.7%$216/sqft |
Source: Realcomp II #20230026763 Report a problem | ||
| 3/3/2023 | Price change | $730,000-2.7%$218/sqft |
Source: Realcomp II #20230006486 Report a problem | ||
| 2/3/2023 | Listed for sale | $750,000$224/sqft |
Source: Realcomp II #20230006486 Report a problem | ||
Public tax history
Tax history is unavailable.
Neighborhood: 48359
Nearby homes
- $---- bd-- ba-- sqft4200 Bald Mountain Rd, Lake Orion, MI 48359Off Market
- $---- bd-- ba-- sqft4200 Bald Mountain Rd, Lake Orion, MI 48359Off Market
- $550,18923.39 Acres4200 Bald Mountain Rd, Lake Orion, MI 48359Off Market
- $578,0004 bd4 ba4k sqft510 Roxbury Dr, Orion, MI 48359Sold
- $526,3003 bd2 ba2.7k sqft520 Roxbury Dr, Orion, MI 48359Off Market
- $541,7003 bd2 ba2.5k sqft532 Roxbury Dr, Orion, MI 48359Off Market
- $540,8005 bd3 ba2.5k sqft558 Roxbury Dr, Orion, MI 48359Off Market
- $445,4003 bd2 ba2k sqft517 Roxbury Dr, Orion, MI 48359Off Market
Nearby schools
GreatSchools rating
- 8/10Stadium Drive Elementary SchoolGrades: K-5Distance: 2.6 mi
- 8/10Scripps Middle SchoolGrades: 6-8Distance: 2.5 mi
- 8/10Lake Orion Community High SchoolGrades: 9-12Distance: 2.6 mi
Get a cash offer in 3 minutes
Find out how much your home could sell for in as little as 3 minutes with a no-obligation cash offer.
Estimated market value
$755,600
Get a cash offer in 3 minutes
Find out how much your home could sell for in as little as 3 minutes with a no-obligation cash offer.
Estimated market value
$755,600
- Michigan
- Oakland County
- Orion
- 48359
- 4128 Newgard Dr
Nearby cities
Nearby zip codes
Other Orion Topics
