Located in the heart of University Park, this charming single family home is just a short stroll from Highland Park Village and zoned to Bradfield Elementary. Step inside to formal living and dining areas that seamlessly flow into a spacious kitchen with ample storage and breakfast nook, opening to a cozy rear living room. The upstairs features a generous primary suite with walk in closet. The en-suite bathroom, complete with dual vanities, a soaking tub, and a separate shower. There is a landing with sitting area, two additional bedrooms share a double vanity bathroom *AND a versatile office with French doors could function as a playroom or 4th bedroom(!)* With an expansive screened-in back porch that opens to a spacious, thoughtfully designed (turf!) backyard, this home is perfect for seamless indoor-outdoor living and provides plenty of space for play.
Recent updates include: professionally designed landscaping front and backyard (including new privacy fence, backyard turf, landscape lighting, adding full-size Magnolia tree, and new porch and walkways.) Installed new Viking gas range and double oven, new windows in boy’s room, new fans throughout, added built-ins in blue room for extra storage.
Don’t miss this rare opportunity to own a home that’s both ready to enjoy as is and brimming with potential in one of University Park’s most desirable locations.
Sold
Price Unknown
4128 Normandy Ave, University Park, TX 75205
3beds
2,761sqft
Single Family Residence
Built in 1935
7,492 Square Feet Lot
$2,081,200 Zestimate®
$--/sqft
$7,381 Estimated rent
Home value
$2,081,200
$1.89M - $2.31M
$7,381/mo
Zestimate® history
Owner options
List your home for rent
$7,381/mo
Rent Zestimate®
Find your next renter with Zillow Rental Manager. Plus, with online applications, you can quickly screen prospective tenants – for free.
$7,381/mo
Rent Zestimate®
Refinance and save
Refinancing to a lower rate could help reduce your monthly payments and save thousands over the life of the loan.
Explore your selling options
Work with a Zillow partner agent
Leverage their expertise and Zillow's premium Showcase listings to get your home seen by more buyers.
Get startedList with your own agent
Get your home in front of millions of buyers by listing it on Zillow.
Learn how to do itSell it yourself
Take full control of how buyers see your home on Zillow by listing For Sale by Owner (FSBO).
List your homeWhat's special
Privacy fenceVersatile officeNew windowsNew fansNew porch and walkwaysExpansive screened-in back porchEn-suite bathroom
Zillow last checked:
Listing updated:
Listed by:
Lauren Baker 0724296 817-944-2413,
Compass RE Texas, LLC. 214-814-8100
Bought with:
Hillary Turner
Compass RE Texas, LLC.
Source: NTREIS,MLS#: 20828349
Facts & features
Interior
Bedrooms & bathrooms
- Bedrooms: 3
- Bathrooms: 3
- Full bathrooms: 3
Primary bedroom
- Features: Dual Sinks, Double Vanity, En Suite Bathroom, Jetted Tub, Separate Shower, Walk-In Closet(s)
- Level: Second
Bedroom
- Features: En Suite Bathroom, Walk-In Closet(s)
- Level: Second
Bedroom
- Features: En Suite Bathroom, Walk-In Closet(s)
- Level: Second
Dining room
- Level: First
Family room
- Level: First
Kitchen
- Features: Built-in Features, Eat-in Kitchen, Walk-In Pantry
- Level: First
Living room
- Level: First
Office
- Level: Second
Heating
- Central
Cooling
- Central Air, Ceiling Fan(s), Electric
Appliances
- Included: Double Oven, Dishwasher, Disposal, Gas Range, Gas Water Heater
- Laundry: Washer Hookup, In Hall, Stacked
Features
- Cable TV
- Flooring: Carpet, Hardwood
- Has basement: No
- Has fireplace: No
Interior area
- Total interior livable area: 2,761 sqft
Property
Parking
- Total spaces: 2
- Parking features: Garage, Garage Door Opener
- Garage spaces: 2
Features
- Levels: Two
- Stories: 2
- Patio & porch: Front Porch, Patio, Covered
- Exterior features: Dog Run, Private Yard
- Pool features: None
- Fencing: Back Yard,Wood
Lot
- Size: 7,492 Square Feet
- Dimensions: 50 x 150
- Features: Interior Lot
Details
- Parcel number: 60169500040080000
Construction
Type & style
- Home type: SingleFamily
- Architectural style: Detached
- Property subtype: Single Family Residence
Materials
- Brick
- Foundation: Pillar/Post/Pier
- Roof: Composition
Condition
- Year built: 1935
Utilities & green energy
- Sewer: Public Sewer
- Water: Public
- Utilities for property: Sewer Available, Water Available, Cable Available
Community & HOA
Community
- Security: Security System Owned
- Subdivision: Preston Place 02
HOA
- Has HOA: No
Location
- Region: University Park
Financial & listing details
- Tax assessed value: $1,437,290
- Annual tax amount: $23,427
- Date on market: 1/29/2025
- Cumulative days on market: 1 day
- Listing terms: Cash,Conventional,FHA,VA Loan
Price history
| Date | Event | Price |
|---|---|---|
| 2/28/2025 | Sold | -- |
Source: NTREIS #20828349 Report a problem | ||
| 2/7/2025 | Pending sale | $1,935,000$701/sqft |
Source: NTREIS #20828349 Report a problem | ||
| 1/31/2025 | Contingent | $1,935,000$701/sqft |
Source: NTREIS #20828349 Report a problem | ||
| 1/29/2025 | Listed for sale | $1,935,000+88.8%$701/sqft |
Source: NTREIS #20828349 Report a problem | ||
| 9/22/2018 | Sold | -- |
Source: Agent Provided Report a problem | ||
| 7/26/2018 | Pending sale | $1,025,000$371/sqft |
Source: JP & Associates Uptown #13857914 Report a problem | ||
| 7/13/2018 | Price change | $1,025,000-4.7%$371/sqft |
Source: JP & Associates Uptown #13857914 Report a problem | ||
| 7/9/2018 | Listing removed | $5,500$2/sqft |
Source: JP & Associates Uptown #13885331 Report a problem | ||
| 7/7/2018 | Listed for rent | $5,500$2/sqft |
Source: JP & Associates Uptown #13885331 Report a problem | ||
| 6/26/2018 | Price change | $1,075,000-1.8%$389/sqft |
Source: JP & Associates Uptown #13857914 Report a problem | ||
| 6/7/2018 | Listed for sale | $1,095,000$397/sqft |
Source: JP & Associates Uptown #13857914 Report a problem | ||
Public tax history
| Year | Property taxes | Tax assessment |
|---|---|---|
| 2025 | $16,122 +5.6% | $1,437,290 |
| 2024 | $15,274 +7.7% | $1,437,290 +4.1% |
| 2023 | $14,179 -6.4% | $1,381,070 +25.9% |
| 2022 | $15,146 +3.1% | $1,097,160 +18% |
| 2021 | $14,685 -2.2% | $930,000 |
| 2020 | $15,012 -0.7% | $930,000 |
| 2019 | $15,114 +3.2% | $930,000 |
| 2018 | $14,650 +11.7% | $930,000 +16.9% |
| 2017 | $13,116 +2.5% | $795,310 |
| 2016 | $12,794 +8.9% | $795,310 +3.4% |
| 2015 | $11,749 | $769,190 +4.7% |
| 2014 | $11,749 | $735,000 |
| 2013 | -- | -- |
| 2012 | -- | -- |
| 2011 | -- | -- |
| 2010 | -- | -- |
| 2009 | -- | -- |
| 2008 | -- | -- |
| 2007 | -- | -- |
| 2005 | -- | -- |
| 2004 | -- | -- |
| 2003 | -- | -- |
| 2002 | -- | -- |
| 2001 | -- | -- |
Find assessor info on the county website
Neighborhood: Preston Place
Nearby homes
- $2,023,8004 bd4 ba3k sqft4124 Normandy Ave, University Park, TX 75205Off Market
- $2,198,8004 bd2 ba3.6k sqft4132 Normandy Ave, University Park, TX 75205Off Market
- $1,338,7003 bd2 ba1.5k sqft4146 Normandy Ave, Dallas, TX 75205Off Market

- $--4 bd5 ba3.5k sqft4120 Normandy Ave, University Park, TX 75205Sold
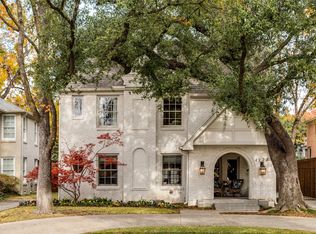
- $2,680,7004 bd5 ba3.6k sqft4136 Normandy Ave, University Park, TX 75205Off Market
- $651,6002 bd1 ba1.6k sqft4142 Normandy Ave, Dallas, TX 75205Off Market
- $3,995,0005 bd6 ba5.1k sqft4125 Shenandoah Ave, University Park, TX 75205For Sale
- $1,142,9002 bd1 ba1.6k sqft4140 Normandy Ave, Corpus Christi, TX 78404Off Market
Nearby schools
GreatSchools rating
- 10/10Bradfield Elementary SchoolGrades: PK-4Distance: 0.3 mi
- 10/10Highland Park Middle SchoolGrades: 7-8Distance: 0.9 mi
- 9/10Highland Park High SchoolGrades: 9-12Distance: 0.6 mi
Schools provided by the listing agent
- Elementary: Bradfield
- Middle: Highland Park
- High: Highland Park
- District: Highland Park ISD
Source: NTREIS. This data may not be complete. We recommend contacting the local school district to confirm school assignments for this home.
Get a cash offer in 3 minutes
Find out how much your home could sell for in as little as 3 minutes with a no-obligation cash offer.
Estimated market value
$2,081,200
Get a cash offer in 3 minutes
Find out how much your home could sell for in as little as 3 minutes with a no-obligation cash offer.
Estimated market value
$2,081,200
- Texas
- Dallas County
- University Park
- 75205
- Preston Place
- 4128 Normandy Ave
