Skip main navigation
Sold for $780,000
  • Listed by: Kathy Zajac, Broker • Kathy Zajac • Contact: 714-313-2087
    Bought with: Coldwell Banker Envision
    $780,000

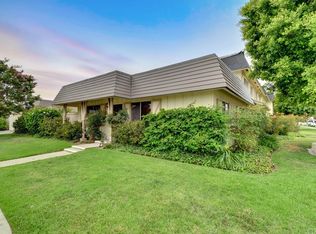
    4128 Orange Ave, Cypress, CA 90630

    3beds
    1,426sqft
    Townhouse
    Built in 1968
    1,850 Square Feet Lot
    $824,300 Zestimate®
    $547/sqft
    $3,653 Estimated rent

    Home value

    $824,300

    $783,000 - $866,000

    $3,653/mo

    Zestimate® history
    Loading
    Loading...

    Owner options

    List your home for rent

    $3,653/mo

    Rent Zestimate®

    Find your next renter with Zillow Rental Manager. Plus, with online applications, you can quickly screen prospective tenants – for free.

    Learn more

    $3,653/mo

    Rent Zestimate®

    Refinance and save

    $5,173/mo

    Est. payment

    Refinancing to a lower rate could help reduce your monthly payments and save thousands over the life of the loan.

    See today's rates

    $5,173/mo

    Est. payment

    Explore your selling options

    Work with a Zillow partner agent

    Leverage their expertise and Zillow's premium Showcase listings to get your home seen by more buyers.

    Get started

    List with your own agent

    Get your home in front of millions of buyers by listing it on Zillow.

    Learn how to do it

    Sell it yourself

    Take full control of how buyers see your home on Zillow by listing For Sale by Owner (FSBO).

    List your home

    What's special

    Modern Comfort and Charm in Cypress Welcome to your future happy place! This delightful 3-bedroom, 1.5-bathroom home is not just a residence—it's an experience, nestled in a vibrant community where charm meets convenience. Step inside and be greeted by the fresh ambiance of newly painted walls. The gleam of luxury vinyl floors upstairs and partially downstairs adds to the inviting atmosphere. The kitchen and dining room are a stylish affair with chic tile flooring. Cooking enthusiasts will not be disappointed with ample cabinet space and a breakfast bar, perfect for those quick morning meals or late-night snacks. The remodeled downstairs powder room adds a dash of sophistication, ensuring even your guests feel pampered. The upstairs master suite is a true retreat, where you can escape from the world and enjoy a morning coffee on the private balcony. The main bathroom is a showstopper, featuring a barn-style shower door, a separate tub for those long, relaxing soaks, and a designer mirror that adds a touch of glamour. The comfort continues with double-paned windows, a newer AC unit, and scraped ceilings. Outside, you'll find a stylish, private patio with designer pavers, an aluminum-style cover, and a fan — perfect for al fresco dining or simply unwinding under the stars. Plus, there's an easily accessible 2-car garage too! The community grounds and walkways are beautifully maintained, offering a serene backdrop for your daily strolls. With top-rated Cypress schools just a short walk away, this location is a win for families. This home is a blend of modern comfort and unparalleled charm, just waiting for you to move in and make it your own. Don't let this gem slip away—schedule a viewing today, and step into a lifestyle of style le of style, convenience, and a touch of whimsy.

    Zillow last checked:

    Listing updated:

    Listed by:

    Kathy Zajac DRE #01221487 714-313-2087,

    Kathy Zajac, Broker

    Bought with:

    Nancy Huang, DRE #02035676

    Coldwell Banker Envision

    Source: CRMLS,MLS#: PW24091952MLS LogoOriginating MLS: California Regional MLS

    Facts & features

    Interior

    Bedrooms & bathrooms
    • Bedrooms: 3
    • Bathrooms: 2
    • Full bathrooms: 1
    • 1/2 bathrooms: 1
    • Main level bathrooms: 1
    Rooms
    • Room types: Bedroom, Entry/Foyer, Kitchen, Living Room, Other, Pantry, Dining Room
    Bedroom
    • Features: All Bedrooms Up
    Bathroom
    • Features: Bathroom Exhaust Fan, Bathtub, Remodeled, Separate Shower, Upgraded, Walk-In Shower
    Kitchen
    • Features: Tile Counters, Walk-In Pantry
    Other
    • Features: Walk-In Closet(s)
    Pantry
    • Features: Walk-In Pantry
    Heating
    • Electric, Heat Pump
    Cooling
    • Central Air, Electric, Heat Pump
    Appliances
    • Included: Dishwasher, Electric Oven, Electric Range, Electric Water Heater, Microwave, Water Heater
    • Laundry: Washer Hookup, Electric Dryer Hookup, In Garage
    Features
    • Breakfast Bar, Separate/Formal Dining Room, Pantry, Recessed Lighting, Tile Counters, All Bedrooms Up, Walk-In Pantry, Walk-In Closet(s)
    • Flooring: Vinyl
    • Windows: Blinds, Double Pane Windows
    • Has fireplace: No
    • Fireplace features: None
    • Common walls with other units/homes: 2+ Common Walls
    Interior area
    • Total interior livable area: 1,426 sqft

    Property

    Parking
    • Total spaces: 2
    • Parking features: Concrete, Door-Single, Garage, No Driveway, Garage Faces Rear
    • Garage spaces: 2
    Accessibility
    • Accessibility features: Other
    Features
    • Levels: Two
    • Stories: 2
    • Entry location: 1
    • Patio & porch: Covered, Patio
    • Pool features: Association, Community, In Ground
    • Spa features: None
    • Fencing: Good Condition,Vinyl
    • Has view: Yes
    • View description: Neighborhood
    Lot
    • Size: 1,850 Square Feet
    • Features: 0-1 Unit/Acre, Near Park, Street Level, Walkstreet
    Details
    • Parcel number: 24421563
    • Special conditions: Standard

    Construction

    Type & style
    • Home type: Townhouse
    • Architectural style: Traditional
    • Property subtype: Townhouse
    • Attached to another structure: Yes
    Materials
    • Stucco, Copper Plumbing
    • Foundation: Slab
    • Roof: Flat,Mansard
    Condition
    • Updated/Remodeled,Turnkey
    • New construction: No
    • Year built: 1968
    Details
    • Builder model: Berkeley
    • Builder name: Larwin

    Utilities & green energy

    • Electric: 220 Volts in Garage, 220 Volts in Kitchen, Standard
    • Sewer: Public Sewer, Sewer Tap Paid
    • Water: Public
    • Utilities for property: Cable Connected, Electricity Connected, Sewer Connected, Water Connected

    Community & HOA

    Community
    • Features: Curbs, Street Lights, Sidewalks, Park, Pool
    • Security: Firewall(s), Smoke Detector(s)
    • Subdivision: ,Tanglewood North
    HOA
    • Has HOA: Yes
    • Amenities included: Clubhouse, Maintenance Grounds, Insurance, Meeting Room, Management, Maintenance Front Yard, Pet Restrictions
    • HOA fee: $320 monthly
    • HOA name: Tanglewood North
    • HOA phone: 714-313-2087
    Location
    • Region: Cypress

    Financial & listing details

    • Price per square foot: $547/sqft
    • Tax assessed value: $795,600
    • Annual tax amount: $9,262
    • Date on market: 5/24/2024
    • Cumulative days on market: 6 days
    • Listing terms: Cash,Cash to New Loan,Conventional,FHA,VA Loan
    • Road surface type: Alley Paved, Paved

    Price history

    DateEventPrice
    9/15/2025Listing removed$3,700$3/sqft
    Source: CRMLS #PW25193980 Report a problem
    8/28/2025Listed for rent$3,700$3/sqft
    Source: CRMLS #PW25193980 Report a problem
    7/23/2024Listing removed--
    Source: CRMLS #PW24146066 Report a problem
    7/17/2024Listed for rent$3,700$3/sqft
    Source: CRMLS #PW24146066 Report a problem
    6/12/2024Sold$780,000+3.3%$547/sqft
    Source: CRMLS #PW24091952 Report a problem
    6/7/2024Pending sale$755,000$529/sqft
    Source: CRMLS #PW24091952 Report a problem
    5/31/2024Contingent$755,000$529/sqft
    Source: CRMLS #PW24091952 Report a problem
    5/24/2024Listed for sale$755,000+160.3%$529/sqft
    Source: CRMLS #PW24091952 Report a problem
    12/26/2002Sold$290,000+92.1%$203/sqft
    Source: Public Record Report a problem
    6/1/1998Sold$151,000$106/sqft
    Source: Public Record Report a problem

    Public tax history

    YearProperty taxesTax assessment
    2025$9,262 +93.5%$795,600 +93.2%
    2024$4,786 +2.4%$411,769 +2%
    2023$4,675 +1.2%$403,696 +2%
    2022$4,618 +1.4%$395,781 +2%
    2021$4,557 +0.4%$388,021 +1%
    2020$4,538 $384,043 +2%
    2019$4,538 +2.9%$376,513 +2%
    2018$4,412 +5%$369,131 +2%
    2017$4,203 $361,894 +2%
    2016$4,203 +0.9%$354,799 +1.5%
    2015$4,166 +6.4%$349,470 +2%
    2014$3,916 $342,625 +12%
    2013-- $305,860
    2012-- $305,860 -6%
    2011-- $325,384
    2010-- $325,384 -0.2%
    2009-- $326,158 +2%
    2008-- $319,763 +2%
    2007-- $313,494 +2%
    2006-- $307,348 +2%
    2005-- $301,322 +2%
    2004-- $295,414 +1.9%
    2003-- $290,000 +77.7%
    2002-- $163,210 +2%
    2001$1,704 +1.9%$160,010 +2%
    2000$1,673 $156,873
    Find assessor info on the county website

    Neighborhood: 90630

    Nearby schools

    GreatSchools rating
    Schools provided by the listing agent
    • Middle: Lexington/Oxford
    • High: Cypress/Oxford

    Source: CRMLS. This data may not be complete. We recommend contacting the local school district to confirm school assignments for this home.

    Get a cash offer in 3 minutes
    Find out how much your home could sell for in as little as 3 minutes with a no-obligation cash offer.
    Estimated market value
    $824,300
    Get a cash offer in 3 minutes
    Find out how much your home could sell for in as little as 3 minutes with a no-obligation cash offer.
    Estimated market value
    $824,300