Discover the comfort and charm of Lakeside at Brighton Pointe — where modern living meets timeless tranquility. Nestled in a peaceful, conveniently located community, every home here comes equipped with cutting-edge smart home technology to make everyday living easier and more connected. This beautifully designed one-story home is crafted with an open-concept layout that effortlessly blends style and functionality. At the heart of the home, a spacious kitchen awaits with a large island perfect for casual dining or hosting guests, complemented by a walk-in pantry and ample cabinet and counter space. The dining and living areas flow seamlessly out to a covered lanai — a serene space ideal for morning coffee or al fresco evenings. Retreat to your private primary suite tucked away at the back of the home, featuring room for a king-size bed, a spa-like en suite bathroom with dual vanities, a generous walk-in closet, and a separate linen closet. With five total bedrooms, including two near the front sharing a third full bath, there’s room for everyone — whether it’s family, guests, or your dream home office. A two-car garage, convenient laundry room, and additional storage space complete this thoughtful layout.
Sold for $344,000
$344,000
4128 PEACEFUL RIVER LN, FORT MYERS, FL 33905
5beds
2,077sqft
Single Family Residence
Built in 2024
6,969 Square Feet Lot
$332,000 Zestimate®
$166/sqft
$2,540 Estimated rent
Home value
$332,000
$292,000 - $375,000
$2,540/mo
Zestimate® history
Owner options
List your home for rent
$2,540/mo
Rent Zestimate®
Find your next renter with Zillow Rental Manager. Plus, with online applications, you can quickly screen prospective tenants – for free.
$2,540/mo
Rent Zestimate®
Refinance and save
$3,673/mo
Est. payment
Refinancing to a lower rate could help reduce your monthly payments and save thousands over the life of the loan.
$3,673/mo
Est. payment
Explore your selling options
Work with a Zillow partner agent
Leverage their expertise and Zillow's premium Showcase listings to get your home seen by more buyers.
Get startedList with your own agent
Get your home in front of millions of buyers by listing it on Zillow.
Learn how to do itSell it yourself
Take full control of how buyers see your home on Zillow by listing For Sale by Owner (FSBO).
List your homeWhat's special
Large islandCovered lanaiFive total bedroomsOpen-concept layoutSpacious kitchenPrivate primary suiteWalk-in pantry
Zillow last checked:
Listing updated:
Listed by:
Michael Bone 239-220-0272,
DR Horton Realty SW FL LLC
Bought with:
Eleangela Granado
Realty One Group MVP
Source: SWFLMLS,MLS#: 225039016 Originating MLS: Naples
Originating MLS: NaplesFacts & features
Interior
Bedrooms & bathrooms
- Bedrooms: 5
- Bathrooms: 3
- Full bathrooms: 3
Rooms
- Room types: Guest Bath, Guest Room, 5 Bed
Primary bedroom
- Dimensions: 15.3 x 14.5
Bedroom
- Dimensions: 12.9 x 10
Bedroom
- Dimensions: 12.8 x 10
Bedroom
- Dimensions: 13 x 10.5
Bedroom
- Dimensions: 13 x 10.3
Family room
- Dimensions: 18.6 x 14.3
Garage
- Dimensions: 20 x 20
Kitchen
- Dimensions: 8.1 x 12.1
Other
- Dimensions: 11.4 x 8.4
Heating
- Heat Pump
Cooling
- Central Air, Heat Pump
Appliances
- Included: Electric Cooktop, Dishwasher, Dryer, Freezer, Microwave, Refrigerator/Freezer, Self Cleaning Oven, Washer
- Laundry: Inside
Features
- Foyer, Other, Pantry, Smoke Detectors, Walk-In Closet(s), Window Coverings, Guest Bath, Guest Room, Laundry in Residence
- Flooring: Carpet, Tile
- Doors: Impact Resistant Doors
- Windows: Window Coverings, Impact Resistant Windows, Shutters
- Has fireplace: No
Interior area
- Total structure area: 2,204
- Total interior livable area: 2,077 sqft
Property
Parking
- Total spaces: 2
- Parking features: Attached
- Attached garage spaces: 2
Features
- Stories: 1
- Patio & porch: Patio
- Has view: Yes
- View description: Water
- Has water view: Yes
- Water view: Water
- Waterfront features: None
Lot
- Size: 6,969 Square Feet
- Features: Regular
Details
- Parcel number: 024425L111000.0400
Construction
Type & style
- Home type: SingleFamily
- Architectural style: Florida
- Property subtype: Single Family Residence
Materials
- Block, Stucco
- Foundation: Concrete Block
- Roof: Shingle
Condition
- New construction: No
- Year built: 2024
Utilities & green energy
- Water: Central
Community & HOA
Community
- Features: Sidewalks, Street Lights, Non-Gated
- Security: Smoke Detector(s)
- Subdivision: BRIGHTON POINTE
HOA
- Has HOA: Yes
- Amenities included: Sidewalk, Streetlight, Underground Utility
- HOA fee: $1,368 annually
Location
- Region: Fort Myers
Financial & listing details
- Price per square foot: $166/sqft
- Tax assessed value: $55,718
- Annual tax amount: $737
- Date on market: 4/16/2025
- Lease term: Buyer Finance/Cash,FHA,Seller Pay Closing Costs,VA
Price history
| Date | Event | Price |
|---|---|---|
| 6/30/2025 | Sold | $344,000-1.7%$166/sqft |
Source:  SWFLMLS #225039016 Report a problem SWFLMLS #225039016 Report a problem | ||
| 6/2/2025 | Pending sale | $349,999$169/sqft |
Source: SWFLMLS #225039016 Report a problem | ||
| 5/22/2025 | Price change | $349,999-1.4%$169/sqft |
Source: SWFLMLS #225039016 Report a problem | ||
| 4/16/2025 | Listed for sale | $355,095$171/sqft |
Source: SWFLMLS #225039016 Report a problem | ||
Public tax history
| Year | Property taxes | Tax assessment |
|---|---|---|
| 2025 | $737 +600.4% | $7,894 +10% |
| 2024 | $105 -39.1% | $7,176 +6.1% |
| 2023 | $173 | $6,763 |
Find assessor info on the county website
Neighborhood: 33905
Nearby homes
- $325,2803 bd2 ba1.6k sqft4116 Peaceful River Ln, Fort Myers, FL 33905Sold

- $315,0004 bd2 ba1.8k sqft4122 Peaceful River Ln, Fort Myers, FL 33905Sold

- $352,9905 bd3 ba2k sqft4104 Peaceful River Ln, Fort Myers, FL 33905Sold
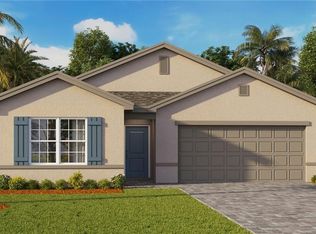
- $319,9994 bd2 ba1.8k sqft4134 Peaceful River Ln, Fort Myers, FL 33905Sold
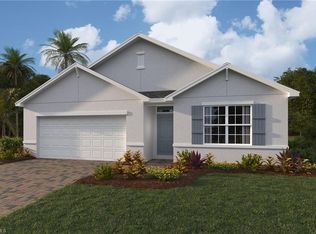
- $340,9904 bd2 ba1.8k sqft4098 Peaceful River Ln, Fort Myers, FL 33905Sold
- $335,3054 bd2 ba1.8k sqft4117 Peaceful River Ln, Fort Myers, FL 33905Sold
- $297,0003 bd2 ba1.3k sqft4111 Peaceful River Ln, Fort Myers, FL 33905Sold
- $314,0003 bd2 ba1.6k sqft4123 Peaceful River Ln, Fort Myers, FL 33905Sold
Nearby schools
GreatSchools rating
- 3/10Manatee Elementary SchoolGrades: PK-5Distance: 0.8 mi
- 3/10Oak Hammock Middle SchoolGrades: 6-8Distance: 0.7 mi
- 4/10Riverdale High SchoolGrades: 9-12Distance: 4.2 mi
Schools provided by the listing agent
- Elementary: EDGEWOOD ACADEMY
- Middle: LEHIGH ACRES MIDDLE SCHOOL
- High: DUNBAR HIGH SCHOOL0
Source: SWFLMLS. This data may not be complete. We recommend contacting the local school district to confirm school assignments for this home.


Get pre-qualified for a loan
At Zillow Home Loans, we can pre-qualify you in as little as 5 minutes with no impact to your credit score.An equal housing lender. NMLS #10287.
Sell for more on Zillow
Get a Zillow Showcase℠ listing at no additional cost and you could sell for .
$332,000
2% more
+$6,640
With Zillow Showcase(estimated)
$338,640
- Florida
- Lee County
- Fort Myers
- 33905
- 4128 PEACEFUL RIVER LN
Nearby cities
Nearby neighborhoods
Nearby zip codes
Other Fort Myers Topics
