Elegance, Incentives, and City Views? Yes, Please!
This jaw-dropping new construction in the heart of West Dallas isn't just stunning it's smart. For a limited time, we're offering special rental incentives for motivated tenants. If you've been waiting for a sign, consider this your golden opportunity to elevate your lifestyle with unmatched comfort and style.
With over 3,000 square feet of impeccably designed living space and an additional 1,600 square feet of private rooftop glory, this showstopper offers sky-high living literally. From the moment you step through the door, you're greeted by soaring ceilings, a flood of natural light, and a layout that flows seamlessly with modern elegance and functionality. The chef's kitchen is nothing short of a culinary dream, equipped with top-tier appliances, sleek finishes, and ample space to entertain like a pro.
Retreat to the massive owner's suite your personal sanctuary featuring a dedicated sitting area perfect for morning coffee or evening wind-downs, and a spa-worthy soaker tub that practically begs you to relax. And the piece de resistance? That rooftop terrace ideal for entertaining, lounging, or simply soaking in the iconic Dallas sunsets.
All of this is nestled on an oversized lot in one of the city's most vibrant and rapidly growing neighborhoods. This isn't just a home it's an entire lifestyle. And trust us, you'll want to catch it before it's gone.
Contact us today to schedule your visit and see this stunning property for yourself!
Owner will keep the landscapping maintenance.
Sold
Price Unknown
4128 Pluto St, Dallas, TX 75212
3beds
3,016sqft
Single Family Residence
Built in ----
-- sqft lot
$539,700 Zestimate®
$--/sqft
$4,912 Estimated rent
Home value
$539,700
$513,000 - $567,000
$4,912/mo
Zestimate® history
Owner options
List your home for rent
$4,912/mo
Rent Zestimate®
Find your next renter with Zillow Rental Manager. Plus, with online applications, you can quickly screen prospective tenants – for free.
$4,912/mo
Rent Zestimate®
Refinance and save
Refinancing to a lower rate could help reduce your monthly payments and save thousands over the life of the loan.
Explore your selling options
Work with a Zillow partner agent
Leverage their expertise and Zillow's premium Showcase listings to get your home seen by more buyers.
Get startedList with your own agent
Get your home in front of millions of buyers by listing it on Zillow.
Learn how to do itSell it yourself
Take full control of how buyers see your home on Zillow by listing For Sale by Owner (FSBO).
List your homeWhat's special
Zillow last checked:
Listing updated:
Source: Zillow Rentals
Facts & features
Interior
Bedrooms & bathrooms
- Bedrooms: 3
- Bathrooms: 4
- Full bathrooms: 4
Cooling
- Central Air
Appliances
- Included: WD Hookup
- Laundry: Hookups
Features
- WD Hookup
- Flooring: Carpet, Hardwood
Interior area
- Total interior livable area: 3,016 sqft
Property
Parking
- Parking features: Attached
- Has attached garage: Yes
- Details: Contact manager
Details
- Parcel number: 00000686647000000
Construction
Type & style
- Home type: SingleFamily
- Property subtype: Single Family Residence
Community & HOA
Community
- Deposit fee: $13,804
Location
- Region: Dallas
Financial & listing details
- Tax assessed value: $600,000
- Annual tax amount: $7,397
- Date on market: 10/30/2025
- Lease term: 1 Year
Price history
| Date | Event | Price |
|---|---|---|
| 10/1/2026 | Listing removed | $550,000$182/sqft |
Source: NTREIS #21272728 Report a problem | ||
| 8/24/2026 | Contingent | $550,000$182/sqft |
Source: NTREIS #21272728 Report a problem | ||
| 5/17/2026 | Listed for sale | $550,000-4.3%$182/sqft |
Source: NTREIS #21272728 Report a problem | ||
| 3/15/2026 | Listing removed | $575,000$191/sqft |
Source: NTREIS #21160931 Report a problem | ||
| 1/22/2026 | Listed for sale | $575,000-4%$191/sqft |
Source: NTREIS #21160931 Report a problem | ||
| 1/13/2026 | Sold | -- |
Source: Public Record Report a problem | ||
| 12/8/2025 | Price change | $599,000-4.8%$199/sqft |
Source: NTREIS #21120826 Report a problem | ||
| 12/4/2025 | Listing removed | $6,900$2/sqft |
Source: Zillow Rentals Report a problem | ||
| 11/26/2025 | Listed for sale | $629,000-2.5%$209/sqft |
Source: NTREIS #21120826 Report a problem | ||
| 11/18/2025 | Listing removed | $645,000$214/sqft |
Source: NTREIS #20974276 Report a problem | ||
| 10/30/2025 | Listed for rent | $6,900$2/sqft |
Source: Zillow Rentals Report a problem | ||
| 8/3/2025 | Price change | $645,000-7.7%$214/sqft |
Source: NTREIS #20974276 Report a problem | ||
| 6/18/2025 | Listed for sale | $699,000+437.7%$232/sqft |
Source: NTREIS #20974276 Report a problem | ||
| 10/23/2023 | Sold | -- |
Source: Public Record Report a problem | ||
| 1/14/2022 | Sold | -- |
Source: NTREIS #14706871 Report a problem | ||
| 1/3/2022 | Pending sale | $130,000$43/sqft |
Source: NTREIS #14706871 Report a problem | ||
| 12/31/2021 | Contingent | $130,000$43/sqft |
Source: NTREIS #14706871 Report a problem | ||
| 11/9/2021 | Listed for sale | $130,000$43/sqft |
Source: NTREIS #14706871 Report a problem | ||
Public tax history
| Year | Property taxes | Tax assessment |
|---|---|---|
| 2025 | $7,397 +67.8% | $600,000 +68.4% |
| 2024 | $4,409 +39.2% | $356,200 +44.1% |
| 2023 | $3,167 +218.6% | $247,270 +229.7% |
| 2022 | $994 +138.4% | $75,000 +150% |
| 2021 | $417 -1.9% | $30,000 |
| 2020 | $425 +86.6% | $30,000 +87.5% |
| 2019 | $228 +32.4% | $16,000 +33.3% |
| 2018 | $172 -50% | $12,000 |
| 2017 | $344 -0.5% | $12,000 |
| 2016 | $346 -0.5% | $12,000 |
| 2015 | $348 | $12,000 |
| 2014 | $348 | $12,000 |
| 2013 | -- | -- |
| 2012 | -- | -- |
| 2011 | -- | -- |
| 2010 | -- | -- |
| 2009 | -- | -- |
| 2008 | -- | -- |
| 2007 | -- | -- |
| 2005 | -- | -- |
| 2004 | -- | -- |
| 2003 | -- | -- |
| 2002 | -- | -- |
| 2001 | -- | -- |
Find assessor info on the county website
Neighborhood: Ledbetter
Nearby homes
- $240,0003 bd2 ba2k sqft4124 Pluto St, Dallas, TX 75212Off Market
- $165,8003 bd1 ba2.1k sqft4132 Pluto St, Dallas, TX 75212Off Market
- $164,9003 bd1 ba1k sqft4122 Pluto St, Dallas, TX 75212Off Market
- $231,6003 bd1 ba1k sqft4136 Pluto St, Dallas, TX 75212Off Market
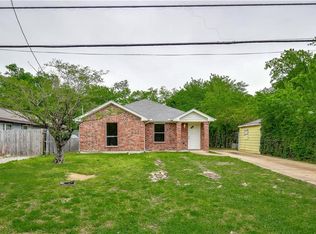
- $164,4002 bd1 ba858 sqft4127 Tram Dr, Dallas, TX 75212Off Market
- $100,0008,276 sqft4116 Pluto St, Dallas, TX 75212Off Market
- $139,9002 bd1 ba676 sqft4140 Pluto St, Dallas, TX 75212Off Market
- $250,5003 bd2 ba1.1k sqft4131 Tram Dr, Dallas, TX 75212Off Market
Nearby schools
GreatSchools rating
- 3/10Schulze Elementary SchoolGrades: PK-5Distance: 2 mi
- 4/10Bowie Middle SchoolGrades: 6-8Distance: 2.9 mi
- 3/10Nimitz High SchoolGrades: 9-12Distance: 3.3 mi
Get a cash offer in 3 minutes
Find out how much your home could sell for in as little as 3 minutes with a no-obligation cash offer.
Estimated market value
$539,700
Get a cash offer in 3 minutes
Find out how much your home could sell for in as little as 3 minutes with a no-obligation cash offer.
Estimated market value
$539,700
- Texas
- Dallas County
- Dallas
- 75212
- Ledbetter
- 4128 Pluto St
