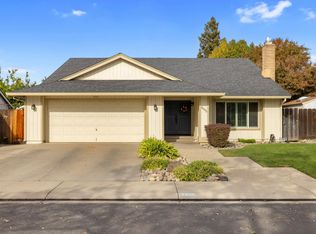
Brand New D.R. Horton Home! December move in! D.R. Horton's newest community in Modesto, The Crossings! Introducing the Muir floor plan. This efficiently designed two-story home features three bedrooms, two baths and a convenient first-level powder room with approximately 1,582 square feet of living space. Entertaining is easy with an open-concept great room joined to a spacious eat-in kitchen with plenty of counter space, along with two useful pantries for storage. Upstairs opens to the loft and the three bedrooms for relaxing. Imagine movie night, game day or remote working in the spacious loft. Down the hall, you'll find two secondary bedrooms, a full bathroom with a tub and a laundry space. The primary bedroom features a walk-in closet, a primary bath with double vanity, a walk-in shower, and a separate water closet. The attached two-car garage offers extra storage space for recreational gear or vehicles. No HOA! All homes come with 10 year ltd. warranty. Why pay more? Our pricing is inclusive of options and upgrades as showcased in our model homes! (Photos/renderings are artists' conception or of model home as this home is under construction)
Active
$494,490
4128 Prince Charlie Ct, Modesto, CA 95355
3beds
1,582sqft
Single Family Residence
Built in ----
2,766 Square Feet Lot
$-- Zestimate®
$313/sqft
$-- HOA
What's special
Spacious loftTwo-story homeOpen-concept great roomSeparate water closetConvenient first-level powder roomTwo bathsWalk-in shower
- 1 hour
- 57
- 1
Zillow last checked:
Listing updated:
Listed by:
Manny Bains DRE #02042340 925-588-9458,
D.R. Horton- Sacramento
Source: MetroList Services of CA,MLS#: 226138040Originating MLS: MetroList Services, Inc.
Facts & features
Interior
Bedrooms & bathrooms
- Bedrooms: 3
- Bathrooms: 3
- Full bathrooms: 2
- Partial bathrooms: 1
Dining room
- Features: Dining/Family Combo
Kitchen
- Features: Pantry Cabinet, Quartz Counter, Kitchen Island, Kitchen/Family Combo
Heating
- Central, Zoned
Cooling
- Central Air, Zoned
Appliances
- Included: Dishwasher, Microwave, Electric Cooktop, Electric Water Heater
- Laundry: Electric Dryer Hookup, Inside, Inside Room
Features
- Flooring: Carpet, Vinyl
- Has fireplace: No
Interior area
- Total structure area: 1,582
- Total interior livable area: 1,582 sqft
Property
Parking
- Total spaces: 2
- Parking features: Attached, Enclosed, Garage Door Opener, Garage Faces Front
- Attached garage spaces: 2
Features
- Levels: Two
- Stories: 2
- Fencing: Back Yard,Entry Gate,Wood,Fenced
Lot
- Size: 2,766 Square Feet
- Features: Shape Regular
Details
- Zoning: Residential
- Special conditions: Standard
Construction
Type & style
- Home type: SingleFamily
- Architectural style: Spanish
- Property subtype: Single Family Residence
Materials
- Concrete, Frame, Wall Insulation, Glass, Wood
- Foundation: Concrete, Slab
- Roof: Spanish Tile
Condition
- New construction: Yes
Details
- Builder name: D.R. Horton
Utilities & green energy
- Electric: 220 Volts in Kitchen, 220 Volts in Laundry
- Sewer: Public Sewer
- Water: Public
- Utilities for property: Cable Available, Electric, Internet Available
Community & HOA
Community
- Subdivision: The Crossings
Location
- Region: Modesto
Financial & listing details
- Price per square foot: $313/sqft
- Price range: $494.5K - $494.5K
- Date on market: 11/13/2026
Estimated market value
Not available
Estimated sales range
Not available
Not available
Price history
| Date | Event | Price |
|---|---|---|
| 11/13/2026 | Listed for sale | $494,490$313/sqft |
Source: MetroList Services of CA #226138040 Report a problem | ||
Public tax history
Tax history is unavailable.
Monthly payment
Est. payment
Payment breakdown
Explore the cost of this home by adjusting the details. Changes won't be saved.Climate risks
Neighborhood: 95355
Similar homes
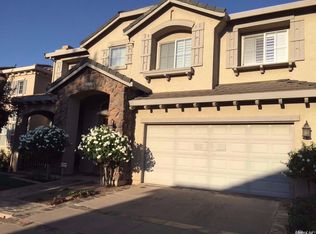
- $450,0003 bd2 ba1.6k sqft2640 Star Oak Ct, Modesto, CA 95355For Sale
 MLS ID #MC26240006, Amber Franks, London Properties Ltd, Atwater. CRMLS
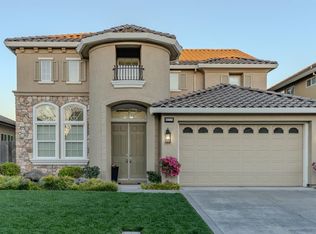
- $454,9963 bd2 ba1.5k sqft2205 Perth Dr, Modesto, CA 95355For Sale
 MLS ID #226136818, Lydia Martinez-Linares. MetroList Services of CA
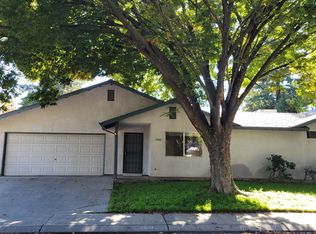
- $489,0003 bd2 ba1.5k sqft3408 Joanna Dr, Modesto, CA 95355For Sale
 MLS ID #226137113, Eva Cedillo. MetroList Services of CA
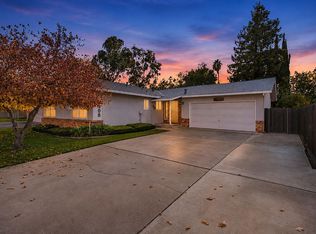
- $509,9993 bd2 ba1.7k sqft2605 Moss Oak Ct, Modesto, CA 95355For Sale
 MLS ID #226136046, Taylor Thompson. MetroList Services of CA
