Skip main navigation
Closed
  • $220,000

    4128 Riverwood Dr #0, Loves Park, IL 61111

    2beds
    1,680sqft
    Condominium, Single Family Residence
    Built in 1998
    -- sqft lot
    $224,300 Zestimate®
    $131/sqft
    $2,047 Estimated rent

    Home value

    $224,300

    $197,000 - $253,000

    $2,047/mo

    Zestimate® history
    Loading
    Loading...

    Owner options

    List your home for rent

    $2,047/mo

    Rent Zestimate®

    Find your next renter with Zillow Rental Manager. Plus, with online applications, you can quickly screen prospective tenants – for free.

    Learn more

    $2,047/mo

    Rent Zestimate®

    Refinance and save

    $1,919/mo

    Est. payment

    Refinancing to a lower rate could help reduce your monthly payments and save thousands over the life of the loan.

    See today's rates

    $1,919/mo

    Est. payment

    Explore your selling options

    Work with a Zillow partner agent

    Leverage their expertise and Zillow's premium Showcase listings to get your home seen by more buyers.

    Get started

    List with your own agent

    Get your home in front of millions of buyers by listing it on Zillow.

    Learn how to do it

    Sell it yourself

    Take full control of how buyers see your home on Zillow by listing For Sale by Owner (FSBO).

    List your home

    What's special

    Open light-filled designSecond bedroomSoaring volume ceilingsInviting living spaceBuilt-in storageLaundry roomSpacious foyer
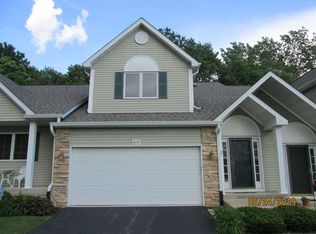
    This beautiful home offers over 1,600 square feet of inviting living space with an open, light-filled design! A spacious foyer welcomes you into the main level featuring hardwood floors in the living room and dining area. The dramatic great room showcases soaring volume ceilings, a gas fireplace with an updated stone surround, built-in storage, and an impressive wall of two-story windows that flood the space with natural light. The great room flows seamlessly into the dining area and well-appointed kitchen featuring ample cabinetry and neutral countertops, making it ideal for everyday living and entertaining. The main level also includes a convenient half bath and laundry room. A sliding door off the dining area lead to the deck and backyard, perfect for relaxing or outdoor entertaining. Upstairs, the versatile loft overlooking the great room provides the perfect space for a home office, family room, or reading area. The spacious primary suite features a vaulted ceiling, walk-in closet, and private full bath with dual sinks and abundant storage. A second bedroom and an additional full bath complete the upper level. Conveniently located with quick access to I-90, shopping, schools, and restaurants, this home combines comfort, style, and accessibility!

    Zillow last checked:

    Listing updated:

    Listed by:

    Jayne Ragan 815-227-5900,

    Dickerson & Nieman Realtors - Rockford

    Bought with:

    Mehreen Irshad

    Keller Williams Realty Signature

    Source: MRED as distributed by MLS GRID,MLS#: 12655010MLS Logo

    Facts & features

    Interior

    Bedrooms & bathrooms
    • Bedrooms: 2
    • Bathrooms: 3
    • Full bathrooms: 2
    • 1/2 bathrooms: 1
    Rooms
    • Room types: Loft
    Primary bedroom
    • Features: Bathroom (Full)
    • Level: Second
    • Area: 208 Square Feet
    • Dimensions: 16X13
    Bedroom 2
    • Level: Second
    • Area: 121 Square Feet
    • Dimensions: 11X11
    Kitchen
    • Level: Main
    • Area: 198 Square Feet
    • Dimensions: 18X11
    Living room
    • Level: Main
    • Area: 420 Square Feet
    • Dimensions: 28X15
    Loft
    • Level: Second
    • Area: 143 Square Feet
    • Dimensions: 13X11
    Heating
    • Natural Gas
    Cooling
    • Central Air
    Features
    • Basement: Unfinished,Full
    Interior area
    • Total structure area: 0
    • Total interior livable area: 1,680 sqft

    Property

    Parking
    • Total spaces: 2
    • Parking features: Yes, Garage Owned, Attached, Garage
    • Attached garage spaces: 2
    Accessibility
    • Accessibility features: No Disability Access
    Details
    • Parcel number: 1205278014
    • Special conditions: None

    Construction

    Type & style
    • Home type: Condo
    • Property subtype: Condominium, Single Family Residence
    Materials
    • Brick, Vinyl Siding
    Condition
    • New construction: No
    • Year built: 1998

    Utilities & green energy

    • Sewer: Public Sewer
    • Water: Public

    Community & HOA

    HOA
    • Has HOA: Yes
    • Services included: Lawn Care, Snow Removal
    • HOA fee: $240 monthly
    Location
    • Region: Loves Park

    Financial & listing details

    • Price per square foot: $131/sqft
    • Annual tax amount: $4,839
    • Date on market: 5/29/2026
    • Listing terms: Conventional
    • Ownership: Condo

    Price history

    DateEventPrice
    6/30/2026Sold$220,000+1%$131/sqft
    Source: MRED as distributed by MLS GRID #12655010 Report a problem
    6/1/2026Pending sale$217,900$130/sqft
    Source: MRED as distributed by MLS GRID #12655010 Report a problem
    5/29/2026Listed for sale$217,900$130/sqft
    Source: MRED as distributed by MLS GRID #12655010 Report a problem

    Public tax history

    Tax history is unavailable.

    Neighborhood: 61111

    Nearby schools

    GreatSchools rating
    Schools provided by the listing agent
    • District: 122

    Source: MRED as distributed by MLS GRID. This data may not be complete. We recommend contacting the local school district to confirm school assignments for this home.

    Get pre-qualified for a loan
    At Zillow Home Loans, we can pre-qualify you in as little as 5 minutes with no impact to your credit score.

    An equal housing lender. NMLS #10287.