Skip main navigation
Off market
  • $714,800

    4128 S Liverpool St, Aurora, CO 80013

    5beds
    4baths
    4,300sqft
    SingleFamily
    Built in 2004
    6,534 Square Feet Lot
    $714,800 Zestimate®
    $166/sqft
    $3,959 Estimated rent

    Home value

    $714,800

    $679,000 - $751,000

    $3,959/mo

    Zestimate® history
    Loading
    Loading...

    Owner options

    List your home for rent

    $3,959/mo

    Rent Zestimate®

    Find your next renter with Zillow Rental Manager. Plus, with online applications, you can quickly screen prospective tenants – for free.

    Learn more

    $3,959/mo

    Rent Zestimate®

    Refinance and save

    $4,450/mo

    Est. payment

    Refinancing to a lower rate could help reduce your monthly payments and save thousands over the life of the loan.

    See today's rates

    $4,450/mo

    Est. payment

    Explore your selling options

    Work with a Zillow partner agent

    Leverage their expertise and Zillow's premium Showcase listings to get your home seen by more buyers.

    Get started

    List with your own agent

    Get your home in front of millions of buyers by listing it on Zillow.

    Learn how to do it

    Sell it yourself

    Take full control of how buyers see your home on Zillow by listing For Sale by Owner (FSBO).

    List your home

    What's special

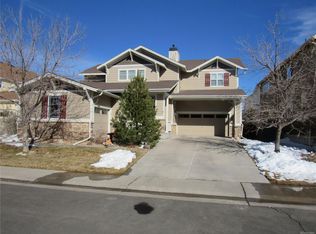
    Beautiful home in Tallgrass with a great mountain view in highly ranked Cherry Creek Schools. Formal Dining Room and Great Room share a gas fireplace. Kitchen has updated stainless steel appliances, 42" cabinets, hardwood floors, granite counters, walk-in pantry. Spacious Great Room with built in shelves, entertainment center, surround sound, and fireplace. Main Floor has a study w/French doors. Elegant Master Suite has Fireplace, huge Master Retreat, 2 walk-in closets, mountain view, covered balcony. 5-piece Master Bath with jetted tub. Large 2 Bedrooms w/walk-in closets and Jack & Jill bath. Basement finished in 2017 w/2 bedrooms, Game/Study room, full bath w/ jetted tub, and area w/water, electricity and sewer installed - ready to add kitchen or bar! Enjoy Colorado's sunshine w/ big backyard and 3 covered porches. Skylight, automated lights, intercom system, fresh interior paint, new carpet. Close to Southlands Shopping Center, Aurora Reservoir, Cherry Creek State Park, E-470.

    This property is off market, which means it's not currently listed for sale or rent on Zillow. This may be different from what's available on other websites or public sources.

    Facts & features

    Interior

    Bedrooms & bathrooms
    • Bedrooms: 5
    • Bathrooms: 4
    Heating
    • Forced air, Gas
    Cooling
    • Central
    Appliances
    • Included: Dishwasher, Dryer, Freezer, Garbage disposal, Microwave, Range / Oven, Refrigerator, Washer
    Features
    • Eating Space / Kitchen, Five Piece Bath, Kitchen Island, Master Bath, Master Suite, Updated, Pet Free, Smoke Free, Speakers, Built-in, Jack & Jill Bath, Pantry, Foyer/Entry
    • Flooring: Tile, Carpet, Hardwood, Linoleum / Vinyl
    • Basement: Finished
    • Has fireplace: Yes
    Interior area
    • Total interior livable area: 4,300 sqft

    Property

    Parking
    • Total spaces: 3
    • Parking features: Garage - Attached
    Features
    • Exterior features: Wood
    • Has view: Yes
    • View description: Mountain
    Lot
    • Size: 6,534 sqft
    Details
    • Parcel number: 207302404017

    Construction

    Type & style
    • Home type: SingleFamily
    Materials
    • Wood
    • Roof: Composition
    Condition
    • Year built: 2004

    Utilities & green energy

    • Sewer: Public

    Community & neighborhood

    Location
    • Region: Aurora

    HOA & financial

    HOA
    • Has HOA: Yes
    • HOA fee: $302 monthly
    • Services included: Snow Removal, Trash Removal

    Other

    Other facts
    • Cooling: Ceiling Fan
    • Exterior Features: Garden Area, Professional Landscaping, Fence, Yard, Gutters
    • Property Type: Residential
    • Structural Style: 2 Story
    • School District: Cherry Creek 5
    • Construction Materials: Wood Siding
    • Construction Methods: Frame, Concrete
    • Interior Features: Eating Space / Kitchen, Five Piece Bath, Kitchen Island, Master Bath, Master Suite, Updated, Pet Free, Smoke Free, Speakers, Built-in, Jack & Jill Bath, Pantry, Foyer/Entry
    • Kitchen Appliances: Double Oven, Self-Cleaning Oven
    • Sewer: Public
    • Association Fee Includes: Snow Removal, Trash Removal
    • Laundry Availability: W/D Hookups in Unit
    • Association Fee Frequency: Semi Annually
    • Partial Ownership Type: Not Applicable
    • MLS: REcolorado

    Price history

    DateEventPrice
    6/21/2018Sold$520,000-1.9%$121/sqft
    Source: Public Record Report a problem
    5/11/2018Pending sale$529,900$123/sqft
    Source: Redfin Corporation #9484871 Report a problem
    4/26/2018Listed for sale$529,900+6%$123/sqft
    Source: Redfin Corporation #9484871 Report a problem
    6/13/2017Sold$500,000+5.3%$116/sqft
    Source: Public Record Report a problem
    5/1/2017Listed for sale$475,000+37.2%$110/sqft
    Source: The Denver 100 LLC #5858664 Report a problem
    2/8/2005Sold$346,185$81/sqft
    Source: Public Record Report a problem

    Public tax history

    YearProperty taxesTax assessment
    2025$6,184 +9.7%$47,151 +0.2%
    2024$5,636 +16.1%$47,054 -8.2%
    2023$4,855 +0.5%$51,232 +40.7%
    2022$4,830 $36,411 -2.8%
    2021-- $37,459 +0.2%
    2020$4,831 +6.2%$37,395
    2019$4,551 --
    2018$4,551 +0.5%$30,730
    2017$4,527 $30,730 +3.5%
    2016-- $29,699
    2015-- $29,699 +29.6%
    2014$4,723 +17%$22,917 -5.6%
    2013$4,038 $24,270
    2012-- $24,270
    2011$3,919 +3.2%$24,270 +1.6%
    2010$3,796 -13.2%$23,890
    2009$4,372 $23,890 -14.2%
    2008-- $27,844
    2007-- $27,844 +8.4%
    2006-- $25,687 +28%
    2005-- $20,061

    Find assessor info on the county website

    Neighborhood: 80013

    Nearby schools

    GreatSchools rating
    Schools provided by the listing agent
    • Elementary: Dakota Valley
    • Middle: Sky Vista
    • High: Cherokee Trail
    • District: Cherry Creek 5

    Source: The MLS. This data may not be complete. We recommend contacting the local school district to confirm school assignments for this home.

    Get a cash offer in 3 minutes
    Find out how much your home could sell for in as little as 3 minutes with a no-obligation cash offer.
    Estimated market value
    $714,800
    Get a cash offer in 3 minutes
    Find out how much your home could sell for in as little as 3 minutes with a no-obligation cash offer.
    Estimated market value
    $714,800