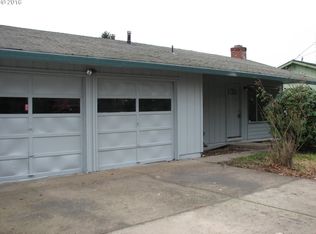
MOVE IN SPECIAL: HALF OFF FIRST MONTHS RENT Welcome to this beautiful new-construction 3-bedroom, 2.5-bathroom Craftsman bungalow, offering modern comfort and timeless style. The open floor plan features hardwood floors, new carpet upstairs, a gas fireplace, and a stunning kitchen with quartz countertops, stainless steel appliances, and a convenient eating bar. An attached double-car garage provides plenty of parking and storage, while the fenced backyard and patio create a great space for relaxing or entertaining. Laundry is also included in this inviting home that is thoughtfully designed for comfortable living and everyday convenience. FAIR REGULATIONS: Lease Length: 12 months This property is NOT an Accessible Dwelling Unit Marketing period started 8/07/2026 at 1:00 PM We will be accepting applications for this property on 8/07/2026 at 1:00 PM Screening Criteria Overview: Total verifiable household gross income should be at approximately 2x the monthly rent. Must have a minimum of one-year verifiable rental history. We run credit, criminal, and eviction history. Please inquire with Farrell Realty & Property Management for a full application with complete screening criteria. APPLY IN 3 STEPS: View or have a proxy view the property Fill out an application, pay application fee, and apply online.NOTE: Applications are processed on a first come, first served basis. Must complete steps 1, 2, and 3 above for application to be valid. Renters Insurance Required!
This property is not currently displayed as for sale or rent on Zillow. This may be different from what's on other websites or public sources.