Skip main navigation
Closed
  • $870,000

    4128 Spanish Bay Drive, Fairfield, CA 94533

    4beds
    3,467sqft
    Single Family Residence
    Built in 2004
    7,805 Square Feet Lot
    $877,400 Zestimate®
    $251/sqft
    $4,899 Estimated rent

    Home value

    $877,400

    $790,000 - $974,000

    $4,899/mo

    Zestimate® history
    Loading
    Loading...

    Owner options

    List your home for rent

    $4,899/mo

    Rent Zestimate®

    Find your next renter with Zillow Rental Manager. Plus, with online applications, you can quickly screen prospective tenants – for free.

    Learn more

    $4,899/mo

    Rent Zestimate®

    Refinance and save

    $5,676/mo

    Est. payment

    Refinancing to a lower rate could help reduce your monthly payments and save thousands over the life of the loan.

    See today's rates

    $5,676/mo

    Est. payment

    Explore your selling options

    Work with a Zillow partner agent

    Leverage their expertise and Zillow's premium Showcase listings to get your home seen by more buyers.

    Get started

    List with your own agent

    Get your home in front of millions of buyers by listing it on Zillow.

    Learn how to do it

    Sell it yourself

    Take full control of how buyers see your home on Zillow by listing For Sale by Owner (FSBO).

    List your home

    What's special

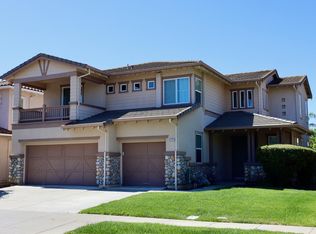
    This beautifully updated home is located in the desirable community of Paradise Valley. It offers 4 bedrooms and 4 full bathrooms. There is a full bedroom and bathroom downstairs, as well as a laundry room with a sink, countertop, and cabinets. The living room, and the formal entry have cathedral ceilings. You'll love the sweeping formal staircase, new 20 mil LVP flooring throughout the main living spaces. Also, there are custom top cellular shades on all windows, smart thermostats, exterior cameras, full house recirculating hot water pump for instant hot water. All newer light fixtures, faucets, toilets', carpeting in the bedrooms, higher-end appliances with double oven. The 2 primary bedrooms each have their own balcony with views of the hills. There is also a nice loft-sitting area at the top of the stairs. The main primary bedroom has a sitting area and 2 walk-in closets. The main primary bathroom offers 2 separate vanities, a soaking tub, and large shower stall. New exterior and interior paint done in 2024-2023. The backyard is great for entertaining or relaxing. There is a detached single-car garage and a 2 car attached garage, both fully sheet rocked. Ample parking. Walking distance to the clubhouse, pool and tennis courts.

    Zillow last checked:

    Listing updated:

    Listed by:

    Alicia N Worley DRE #01322884 707-344-1300,

    Country Estates Inc 707-864-6101,

    Scott Loney DRE #01146887 707-290-0556,

    Country Estates Inc

    Bought with:

    Kimberley A Whittaker, DRE #02086769

    Rapisarda Real Estate

    Source: BAREIS,MLS#: 325034875MLS LogoOriginating MLS: Northern Solano

    Facts & features

    Interior

    Bedrooms & bathrooms
    • Bedrooms: 4
    • Bathrooms: 4
    • Full bathrooms: 4
    Rooms
    • Room types: Dining Room, Family Room, Kitchen, Laundry, Living Room, Loft, Master Bathroom, Master Bedroom, Primary Bedroom 2+, Other
    Primary bedroom
    • Features: Balcony, Sitting Room, Walk-In Closet 2+
    Bedroom
    • Level: Main,Upper
    Primary bathroom
    • Features: Closet, Double Vanity, Shower Stall(s), Soaking Tub, Tile, Window
    Bathroom
    • Features: Closet, Double Vanity, Shower Stall(s), Tile, Tub, Tub w/Shower Over, Window
    • Level: Main,Upper
    Dining room
    • Features: Formal Area
    • Level: Main
    Family room
    • Level: Main
    Kitchen
    • Features: Butlers Pantry, Kitchen Island, Kitchen/Family Combo, Tile Counters
    • Level: Main
    Living room
    • Features: Cathedral/Vaulted
    • Level: Main
    Heating
    • Central, Electric, Fireplace(s)
    Cooling
    • Ceiling Fan(s), Central Air
    Appliances
    • Included: Built-In Gas Range, Trash Compactor, Dishwasher, Disposal, Double Oven, ENERGY STAR Qualified Appliances, Free-Standing Refrigerator, Gas Water Heater
    • Laundry: Electric, Gas Hook-Up, Hookups Only, Inside Room, Sink
    Features
    • Formal Entry
    • Flooring: Carpet, Simulated Wood
    • Windows: Dual Pane Full, Window Coverings, Screens
    • Has basement: No
    • Number of fireplaces: 1
    • Fireplace features: Family Room
    Interior area
    • Total structure area: 3,467
    • Total interior livable area: 3,467 sqft

    Property

    Parking
    • Total spaces: 6
    • Parking features: Attached, Garage Door Opener, Garage Faces Front, Garage Faces Side, Uncovered Parking Spaces 2+, Paved
    • Attached garage spaces: 3
    • Has uncovered spaces: Yes
    Features
    • Levels: Two
    • Stories: 2
    • Patio & porch: Patio
    • Exterior features: Balcony
    • Fencing: Wood
    • Has view: Yes
    • View description: Hills
    Lot
    • Size: 7,805 Square Feet
    • Features: Auto Sprinkler F&R, Curb(s), Curb(s)/Gutter(s), Landscaped, Landscape Front, Low Maintenance, Street Lights, Sidewalk/Curb/Gutter
    Details
    • Parcel number: 0167415090
    • Special conditions: Standard

    Construction

    Type & style
    • Home type: SingleFamily
    • Architectural style: Mediterranean
    • Property subtype: Single Family Residence
    Materials
    • Ceiling Insulation, Stucco
    • Foundation: Slab
    • Roof: Tile
    Condition
    • Year built: 2004

    Utilities & green energy

    • Electric: 220 Volts in Kitchen, 220 Volts in Laundry
    • Sewer: Public Sewer
    • Water: Public
    • Utilities for property: Cable Available, Electricity Connected, Internet Available, Natural Gas Connected, Public, Underground Utilities
    Green energy
    • Energy efficient items: Appliances, Cooling, Heating, Insulation, Lighting, Roof, Thermostat, Water Heater, Windows

    Community & HOA

    Community
    • Security: Carbon Monoxide Detector(s), Smoke Detector(s), Other
    • Subdivision: Paradise Valley West-The Masters
    HOA
    • Has HOA: Yes
    • Amenities included: None
    • Services included: Management
    • HOA fee: $47 monthly
    • HOA name: HMC Management Company
    • HOA phone: 925-949-6376
    Location
    • Region: Fairfield

    Financial & listing details

    • Price per square foot: $251/sqft
    • Tax assessed value: $780,300
    • Annual tax amount: $8,305
    • Date on market: 4/18/2025
    • Electric utility on property: Yes
    • Road surface type: Paved

    Price history

    DateEventPrice
    5/21/2025Sold$870,000+0.1%$251/sqft
    Source: BAREIS #325034875 Report a problem
    5/12/2025Pending sale$869,000$251/sqft
    Source: BAREIS #325034875 Report a problem
    5/1/2025Contingent$869,000$251/sqft
    Source: BAREIS #325034875 Report a problem
    4/19/2025Listed for sale$869,000+15.9%$251/sqft
    Source: BAREIS #325034875 Report a problem
    1/13/2023Sold$750,000+0%$216/sqft
    Source: MetroList Services of CA #322048789 Report a problem
    12/28/2022Pending sale$749,900$216/sqft
    Source: MetroList Services of CA #322048789 Report a problem
    12/8/2022Price change$749,900-3.2%$216/sqft
    Source: MetroList Services of CA #322048789 Report a problem
    11/3/2022Listed for sale$774,900+36.1%$224/sqft
    Source: MetroList Services of CA #322048789 Report a problem
    2/3/2004Sold$569,500$164/sqft
    Source: Public Record Report a problem

    Public tax history

    YearProperty taxesTax assessment
    2025$8,305 -9.6%$780,300 +2%
    2024$9,185 -13.3%$765,000 +0.3%
    2023$10,591 +44.8%$762,602
    2022$7,315 +3.7%$762,602 +4.3%
    2021$7,051 +7.7%$731,000 +12.5%
    2020$6,547 -0.2%$650,000
    2019$6,560 -3.7%$650,000 +1.6%
    2018$6,810 +0.9%$640,000 +3.6%
    2017$6,749 +6.8%$618,000 +7.5%
    2016$6,320 +5.9%$575,000 +1.4%
    2015$5,970 +13.8%$567,000 +14.3%
    2014$5,247 $496,000 +33%
    2013-- $373,000 +4.8%
    2012-- $356,000 -11.7%
    2011-- $403,000 -2.9%
    2010-- $415,000 -14.1%
    2009-- $483,000 -5.8%
    2008-- $513,000 -15.1%
    2007-- $604,040 +2%
    2006-- $592,196 +2%
    2005-- $580,584 +45.3%
    2004-- $399,556 +1345.6%
    2003-- $27,640 +2%
    2002-- $27,098 +2%
    2001-- $26,567 +2%
    2000$376 $26,046
    Find assessor info on the county website

    Neighborhood: 94533

    Nearby schools

    GreatSchools rating
    Get a cash offer in 3 minutes
    Find out how much your home could sell for in as little as 3 minutes with a no-obligation cash offer.
    Estimated market value
    $877,400
    Get a cash offer in 3 minutes
    Find out how much your home could sell for in as little as 3 minutes with a no-obligation cash offer.
    Estimated market value
    $877,400