Welcome to 4128 Turkeyfoot Road, where pride of ownership is apparent from the moment you arrive. This is one of those rare homes that has been meticulously maintained from top to bottom, with seemingly no stone left unturned. Tucked away on a large, flat lot and set back from the road by a long private driveway, the property offers a level of peace, privacy and space that’s increasingly hard to find. Inside, you’ll find a warm, inviting floor plan highlighted by hardwood floors, TWO wood burning fireplaces, an updated kitchen and bathrooms, and a highly desirable main-level primary suite complete with a walk-in closet and private full bath. Upstairs offers two additional bedrooms and a full bath, providing plenty of separation and flexibility. The screened-in porch may quickly become your favorite room in the house—the perfect spot for morning coffee, summer dinners or simply enjoying the quiet wooded surroundings. Outside, the expansive yard offers plenty of usable space for entertaining, pets, gardening or simply enjoying the privacy, while the long driveway and attached garage provide plenty of parking and storage. Add in the basement for even more storage and possibilities, and this home delivers the space, functionality and character buyers are looking for. Private without being isolated, 4128 Turkeyfoot Road gives you the quiet country feel while keeping you within easy reach of Westminster’s, Gettysburg, Handover shopping, dining, schools and everyday conveniences. Exceptionally cared for, beautifully situated and truly move-in ready—this is a home you need to see in person to fully appreciate.
Coming soon 09/24
$499,900
4128 Turkeyfoot Rd, Westminster, MD 21158
3beds
1,638sqft
Single Family Residence
Built in 1986
2.21 Acres Lot
$-- Zestimate®
$305/sqft
$-- HOA
What's special
- 1 day
- 146
- 24
Zillow last checked:
Listing updated:
Listed by:
Derek Blazer 410-499-5404,
Cummings & Co. Realtors 410-823-0033,
Listing Team: The Blazer Team
Source: Bright MLS,MLS#: MDCR2037952
Facts & features
Interior
Bedrooms & bathrooms
- Bedrooms: 3
- Bathrooms: 3
- Full bathrooms: 2
- 1/2 bathrooms: 1
- Main level bathrooms: 2
- Main level bedrooms: 1
Basement
- Area: 1208
Heating
- Heat Pump, Electric
Cooling
- Central Air, Heat Pump, Electric
Appliances
- Included: Dishwasher, Dryer, Microwave, Oven/Range - Electric, Refrigerator, Washer, Electric Water Heater
Features
- Basement: Unfinished
- Number of fireplaces: 2
Interior area
- Total structure area: 2,846
- Total interior livable area: 1,638 sqft
- Finished area above ground: 1,638
- Finished area below ground: 0
Property
Parking
- Total spaces: 2
- Parking features: Garage Faces Front, Garage Door Opener, Attached, Driveway, Off Street
- Attached garage spaces: 2
- Has uncovered spaces: Yes
Accessibility
- Accessibility features: None
Features
- Levels: Three
- Stories: 3
- Pool features: None
- Has view: Yes
- View description: Trees/Woods
Lot
- Size: 2.21 Acres
Details
- Additional structures: Above Grade, Below Grade
- Parcel number: 0703015815
- Zoning: RES
- Special conditions: Standard
Construction
Type & style
- Home type: SingleFamily
- Architectural style: Cape Cod
- Property subtype: Single Family Residence
Materials
- Vinyl Siding
- Foundation: Concrete Perimeter
Condition
- Very Good
- New construction: No
- Year built: 1986
Utilities & green energy
- Sewer: Private Septic Tank
- Water: Well
Community & HOA
Community
- Subdivision: Silver Run
HOA
- Has HOA: No
Location
- Region: Westminster
Financial & listing details
- Price per square foot: $305/sqft
- Tax assessed value: $373,667
- Annual tax amount: $4,282
- Date on market: 9/24/2026
- Listing agreement: Exclusive Right To Sell
- Ownership: Fee Simple
Estimated market value
Not available
Estimated sales range
Not available
Not available
Price history
| Date | Event | Price |
|---|---|---|
| 10/17/2019 | Sold | $319,900$195/sqft |
Source: Public Record Report a problem | ||
| 9/7/2019 | Pending sale | $319,900$195/sqft |
Source: Billingslea Ins/Real Estate #MDCR191546 Report a problem | ||
| 9/5/2019 | Listed for sale | $319,900$195/sqft |
Source: Billingslea Ins/Real Estate #MDCR191546 Report a problem | ||
Public tax history
| Year | Property taxes | Tax assessment |
|---|---|---|
| 2025 | $3,909 +2.8% | $358,300 +6.5% |
| 2024 | $3,801 +7% | $336,400 +7% |
| 2023 | $3,554 +7.5% | $314,500 +7.5% |
| 2022 | $3,306 +3.5% | $292,600 +3.5% |
| 2021 | $3,195 +3.6% | $282,733 +3.6% |
| 2020 | $3,083 +3.8% | $272,867 +3.8% |
| 2019 | $2,972 +0.7% | $263,000 +0.7% |
| 2018 | $2,952 +0.7% | $261,200 +0.7% |
| 2017 | $2,931 | $259,400 +0.7% |
| 2016 | -- | $257,600 |
| 2015 | -- | $257,600 |
| 2014 | -- | $257,600 -9% |
| 2013 | -- | $283,100 |
| 2012 | -- | $283,100 |
| 2011 | -- | $283,100 -16.9% |
| 2010 | -- | $340,800 +9.6% |
| 2009 | -- | $310,876 +10.7% |
| 2008 | -- | $280,953 +11.9% |
| 2007 | -- | $251,030 +10.8% |
| 2006 | -- | $226,612 +12.1% |
| 2005 | -- | $202,196 +13.7% |
| 2004 | -- | $177,780 +7.6% |
| 2003 | -- | $165,282 +8.2% |
| 2002 | -- | $152,786 +8.9% |
| 2001 | -- | $140,290 |
Find assessor info on the county website
Monthly payment
Est. payment
Payment breakdown
Explore the cost of this home by adjusting the details. Changes won't be saved.Climate risks
Neighborhood: 21158
Nearby schools
Schools provided by the listing agent
- Elementary: Charles Carroll
- Middle: East
- High: Winters Mill
- District: Carroll County Public Schools
Source: Bright MLS. This data may not be complete. We recommend contacting the local school district to confirm school assignments for this home.
- $435,400-- bd2 ba1.6k sqft4126 Turkeyfoot Rd, Westminster, MD 21158Off Market
- $450,200-- bd2 ba1.7k sqft4130 Turkeyfoot Rd, Westminster, MD 21158Off Market
- $386,300-- bd1 ba1.1k sqft4127 Turkeyfoot Rd, Westminster, MD 21158Off Market
- $458,500-- bd2 ba1.2k sqft4124 Turkeyfoot Rd, Westminster, MD 21158Off Market
Similar homes
- $399,9003 bd3 ba1.8k sqft1534 Miller Rd, Westminster, MD 21158For Sale
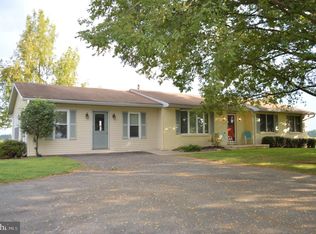
 MLS ID #MDCR2037586, Michelle Aberts, Samuel C. Hoff Agency. Bright MLS
 - $--3 bd2 ba2.2k sqft1624 Littlestown Pike, Westminster, MD 21158Auction
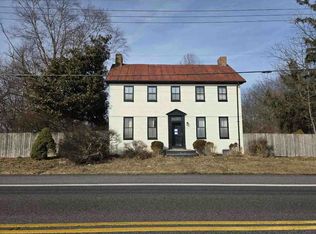 Auction.com 1
 - $535,0003 bd2 ba1.5k sqft1727 E Mayberry Rd, Westminster, MD 21157For Sale
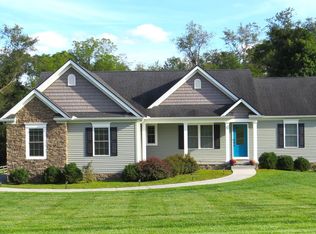 MLS ID #MDCR2037712, Karen Tavenner, RE/MAX Quality Service, Inc.. Bright MLS
 - $424,9004 bd3 ba1.7k sqft4903 Oriole Ct, Westminster, MD 21158For Sale
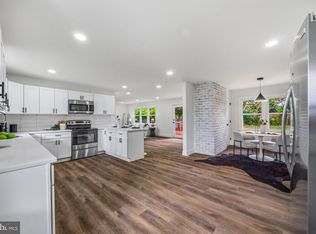 MLS ID #MDCR2037738, Barry Hess, Keller Williams Flagship. Bright MLS
 - $575,0003 bd2 ba1.1k sqft1605 Harney Rd, Littlestown, PA 17340For SaleMLS ID #PAAD2025806, Steph Werner, Berkshire Hathaway HomeServices Homesale Realty. Bright MLS
- $499,0003 bd4 ba2.2k sqft422 Bollinger Rd, Littlestown, PA 17340For SaleMLS ID #PAAD2024432, MICHAEL O'CONNELL, Coldwell Banker Realty. Bright MLS
- $529,9003 bd2 ba1.7k sqft300 Steeple View Dr, Hanover, PA 17331New ConstructionBright MLS
- $387,5003 bd2 ba2k sqft440 Sunset Dr, Hanover, PA 17331For SaleMLS ID #PAYK2112232, Sandy Jenkins-Blackburn, EXP Realty, LLC. Bright MLS
- $435,0003 bd3 ba1.8k sqft375 Sunshine Way, Westminster, MD 21157For SaleMLS ID #MDCR2037702, Nick Waldner, Keller Williams Realty Centre. Bright MLS
- $430,0003 bd3 ba2k sqft361 Buck Cash Dr, Westminster, MD 21158For SaleMLS ID #MDCR2036656, Kimberly Justice, EXP Realty, LLC. Bright MLS
- $529,0003 bd-- ba2k sqft2203 Halter Rd, Westminster, MD 21158For SaleMLS ID #MDCR2037100, Tom Hayes, Long & Foster Real Estate, Inc.. Bright MLS
- $439,5004 bd3 ba1.9k sqft918 Wampler Ln, Westminster, MD 21158For SaleMLS ID #MDCR2036362, Sarah Lovelidge, ExecuHome Realty. Bright MLS
- $480,0003 bd3 ba2.2k sqft50 Fox Run Rd, Hanover, PA 17331For SaleMLS ID #PAYK2111734, David Johnson, Cavalry Realty LLC. Bright MLS
- $395,0003 bd2 ba1.8k sqft314 Royer Rd, Westminster, MD 21158For SaleMLS ID #MDCR2037244, Tricia Warfield, Berkshire Hathaway HomeServices PenFed Realty. Bright MLS
