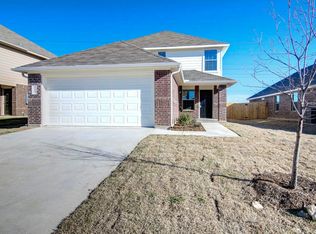
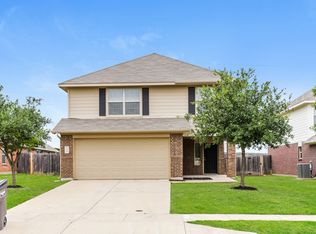
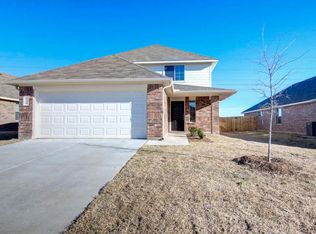
The Charlotte II Plan is a charming one-story home featuring 3 bedrooms and 2 bathrooms. The layout includes an open-concept family room and dining area with a clear view into the kitchen, creating a spacious and connected main living space. The primary suite is privately located at the back of the home and includes a full bathroom and walk-in closet. Two secondary bedrooms are situated at the front, sharing a nearby full bath. A small front porch and rear patio add outdoor comfort. Features include wood-grain vinyl plank flooring, a two-car attached garage, fenced backyard, and a sprinkler system. All homes are SimplyMaintained for a $100 monthly fee that includes front and back yard lawn care and exterior pest control.
Rosemary Ridge is a welcoming neighborhood in Crowley, TX, with easy access to I-35 and FM 1187, making commutes to Fort Worth and local shopping a breeze. The community is part of Crowley ISD and offers access to well-regarded schools. Nearby, residents enjoy grocery stores, medical facilities, and everyday conveniences. On-site amenities like a park and walking trails make it easy to enjoy the outdoors close to home. For weekend fun, spots like Jurassic Zone and Pirates Cove Water Park are just a short drive away. Photos are for illustrative purposes only and may show upgrades, and features that are not included. Actual homes may vary.
House for rent
$1,920/mo
Fees may apply
4128 Twinleaf Dr, Crowley, TX 76036
3beds
1,307sqft
Price may not include required fees and charges. Learn more|
Single family residence
Available Tue Jul 21 2026
Cats, dogs OK
Air conditioner
What's special
Two-car attached garageRear patioWood-grain vinyl plank flooringFenced backyardSmall front porchSprinkler system
- 13 days |
- -- |
- -- |
Zillow last checked:
Listing updated:
Travel times

Let’s turn your rent into credit progress
Build credit history with every on-time payment and get credit for the payment you’re already making.
Facts & features
Interior
Bedrooms & bathrooms
- Bedrooms: 3
- Bathrooms: 2
- Full bathrooms: 2
Cooling
- Air Conditioner
Appliances
- Included: Dishwasher
Features
- Walk In Closet
- Flooring: Linoleum/Vinyl
- Windows: Window Coverings
Interior area
- Total interior livable area: 1,307 sqft
Property
Parking
- Details: Contact manager
Features
- Exterior features: Exterior Type: Conventional, Lawn, PetsAllowed, Sprinkler System, Stove/Range, Walk In Closet
Details
- Parcel number: 40891046
Construction
Type & style
- Home type: SingleFamily
- Property subtype: Single Family Residence
Community & HOA
Location
- Region: Crowley
Financial & listing details
- Lease term: 12 months, 13 months, 14 months, 15 months, 16 months, 17 months, 18 months
Price history
| Date | Event | Price |
|---|---|---|
| 7/1/2026 | Listed for rent | $1,920+35.7%$1/sqft |
Source: Zillow Rentals Report a problem | ||
| 5/17/2020 | Listing removed | $1,415$1/sqft |
Source: Camillo Properties LTD Report a problem | ||
| 5/9/2020 | Listed for rent | $1,415+4.8%$1/sqft |
Source: Camillo Properties LTD Report a problem | ||
| 10/5/2018 | Listing removed | $1,350$1/sqft |
Source: CAMILLO DALLAS Report a problem | ||
| 8/23/2018 | Listed for rent | $1,350+8%$1/sqft |
Source: CAMILLO DALLAS Report a problem | ||
| 2/19/2016 | Listing removed | $1,250$1/sqft |
Source: Camillo Properties Report a problem | ||
| 2/5/2016 | Listed for rent | $1,250$1/sqft |
Source: Camillo Properties Report a problem | ||
Neighborhood: Rosemary Ridge
Nearby schools
GreatSchools rating
- 5/10S.H. Crowley Elementary SchoolGrades: PK-5Distance: 1.5 mi
- 4/10Richard Allie MiddleGrades: 6-8Distance: 2 mi
- 3/10Crowley High SchoolGrades: 9-12Distance: 1.1 mi