Skip main navigation
Closed
Street View
  • $620,000

    4128 Two Rock Dr, Winnemucca, NV 89445

    4beds
    2,483sqft
    Single Family Residence
    Built in 1995
    0.27 Acres Lot
    $620,000 Zestimate®
    $250/sqft
    $2,873 Estimated rent

    Home value

    $620,000

    Estimated sales range

    Not available

    $2,873/mo

    Zestimate® history
    Loading
    Loading...

    Owner options

    List your home for rent

    $2,873/mo

    Rent Zestimate®

    Find your next renter with Zillow Rental Manager. Plus, with online applications, you can quickly screen prospective tenants – for free.

    Learn more

    $2,873/mo

    Rent Zestimate®

    Refinance and save

    $3,615/mo

    Est. payment

    Refinancing to a lower rate could help reduce your monthly payments and save thousands over the life of the loan.

    See today's rates

    $3,615/mo

    Est. payment

    Explore your selling options

    Work with a Zillow partner agent

    Leverage their expertise and Zillow's premium Showcase listings to get your home seen by more buyers.

    Get started

    List with your own agent

    Get your home in front of millions of buyers by listing it on Zillow.

    Learn how to do it

    Sell it yourself

    Take full control of how buyers see your home on Zillow by listing For Sale by Owner (FSBO).

    List your home

    What's special

    Rv parkingPlayground areaRefined finishesThoughtfully designed kitchenWell-designed floor planPrivate hot tubDedicated office space
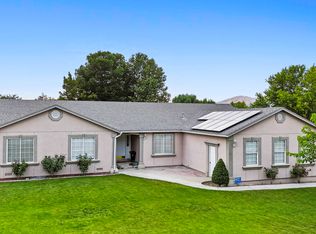
    Immaculate 4 bedroom plus office, 2.5 bath home located in a desirable neighborhood. This beautifully maintained residence offers a well-designed floor plan with refined finishes and exceptional attention to detail throughout. Interior features include a dedicated office space, separate dining area, and a thoughtfully designed kitchen complete with a wine fridge and coffee bar, ideal for both everyday living and entertaining. The home offers ample living space, a 2-car garage, and RV parking. The exterior showcases a fully landscaped yard with a complete sprinkler system for easy maintenance. Backyard amenities include a private hot tub, playground area, and storage shed. This property reflects true pride of ownership and is in excellent condition. Seller requests pre-approval letter to all showings.

    Zillow last checked:

    Listing updated:

    Listed by:

    Waylon Huber B.146400 775-527-0272,

    Robinhood Realty

    Bought with:

    Justin Rost, S.196956

    Coldwell Banker Cornerstone Realty

    Source: NNRMLS,MLS#: 260003808MLS Logo

    Facts & features

    Interior

    Bedrooms & bathrooms
    • Bedrooms: 4
    • Bathrooms: 3
    • Full bathrooms: 2
    • 1/2 bathrooms: 1
    Heating
    • Natural Gas
    Cooling
    • Central Air
    Appliances
    • Included: Dishwasher, Disposal, Gas Range, Refrigerator
    • Laundry: Cabinets, Laundry Room, Shelves, Sink
    Features
    • Breakfast Bar, Ceiling Fan(s), High Ceilings, Pantry, Walk-In Closet(s)
    • Flooring: Carpet, Ceramic Tile, Wood
    • Windows: Blinds, Double Pane Windows, Vinyl Frames
    • Has fireplace: No
    • Common walls with other units/homes: No Common Walls
    Interior area
    • Total structure area: 2,483
    • Total interior livable area: 2,483 sqft

    Property

    Parking
    • Total spaces: 2
    • Parking features: Attached, Garage, Garage Door Opener, RV Access/Parking
    • Attached garage spaces: 2
    Features
    • Levels: Two
    • Stories: 2
    • Patio & porch: Patio
    • Exterior features: None
    • Has spa: Yes
    • Spa features: Above Ground
    • Fencing: Full
    • Has view: Yes
    • View description: Mountain(s)
    Lot
    • Size: 0.27 Acres
    • Features: Landscaped, Level, Sprinklers In Front, Sprinklers In Rear
    Details
    • Additional structures: Storage
    • Parcel number: 16051408
    • Zoning: R19

    Construction

    Type & style
    • Home type: SingleFamily
    • Property subtype: Single Family Residence
    Materials
    • Stucco
    • Foundation: Crawl Space
    • Roof: Composition,Pitched,Shingle
    Condition
    • New construction: No
    • Year built: 1995

    Utilities & green energy

    • Sewer: Public Sewer
    • Water: Public
    • Utilities for property: Electricity Available, Natural Gas Available, Sewer Available, Water Available

    Community & HOA

    Community
    • Security: Smoke Detector(s)
    • Subdivision: Water Cyn Estates Unit Iii
    HOA
    • Has HOA: No
    Location
    • Region: Winnemucca

    Financial & listing details

    • Price per square foot: $250/sqft
    • Tax assessed value: $106,983
    • Annual tax amount: $3,234
    • Date on market: 4/2/2026
    • Cumulative days on market: 47 days
    • Listing terms: Cash,Conventional,FHA,VA Loan

    Price history

    DateEventPrice
    5/19/2026Sold$620,000+3.5%$250/sqft
    Source: NNRMLS #260003808 Report a problem
    4/7/2026Contingent$599,000$241/sqft
    Source: NNRMLS #260003808 Report a problem
    4/2/2026Listed for sale$599,000+57.2%$241/sqft
    Source: NNRMLS #260003808 Report a problem
    3/11/2021Listing removed--
    Source: Owner Report a problem
    4/24/2020Sold$381,000-2.1%$153/sqft
    Source: Public Record Report a problem
    2/19/2020Listed for sale$389,000+2.9%$157/sqft
    Source: Owner Report a problem
    9/6/2019Sold$378,000-1.8%$152/sqft
    Source: NNRMLS #190011063 Report a problem
    7/19/2019Listed for sale$385,000+16.7%$155/sqft
    Source: Vision West Realty #190011063 Report a problem
    9/29/2008Sold$329,900$133/sqft
    Source: Public Record Report a problem

    Public tax history

    YearProperty taxesTax assessment
    2025$3,144 +2.9%$106,983 -0.8%
    2024$3,055 +2.9%$107,894 +5.3%
    2023$2,969 +0.7%$102,429 +13.5%
    2022$2,949 $90,221 +0.2%
    2021-- $90,026 +0.1%
    2020$2,866 $89,952 +4.3%
    2019$2,866 +7.7%$86,253 +7.1%
    2018$2,661 $80,504 -0.3%
    2017$2,661 $80,720 -2.3%
    2016-- $82,588 +0.6%
    2015-- $82,074
    Find assessor info on the county website

    Neighborhood: 89445

    Nearby schools

    GreatSchools rating
    Schools provided by the listing agent
    • Elementary: Sonoma Heights Elementary
    • Middle: French Ford Middle School
    • High: Albert Lowry High School

    Source: NNRMLS. This data may not be complete. We recommend contacting the local school district to confirm school assignments for this home.

    Get pre-qualified for a loan
    At Zillow Home Loans, we can pre-qualify you in as little as 5 minutes with no impact to your credit score.

    An equal housing lender. NMLS #10287.

    Sell for more on Zillow
    Get a Zillow Showcase℠ listing at no additional cost and you could sell for .
    $620,000
    2% more
    +$12,400
    With Zillow Showcase(estimated)
    $632,400