This is the kind of home those of us who grew up in Valmonte in the '50's lived in. This is a spacious split level 3 bedroom 2 bath home in a highly coveted location. The sunken living room features a see-thru fireplace, the updated kitchen opens into the family room and onto the sunny (south facing) rear garden, where you will find a sparkling pool, spa, and lots of room. There are two bedrooms that share a full bath, and a secluded master bedroom with lots of closets and a handy adjacent office. Continue up the stairs and you will enter an amazing, yuuuge walk-in attic. Down a few steps and you enter the two-car garage with auto roll up door. There are all the things that make Valmonte so desirable -- the best climate on the Hill, easy off-Hill commuting, quiet residential streets and, of course, the PV Schools.
Sold for $2,000,000
Street View
Listed by: Berkshire Hathaway HomeService • Dana Graham • Contact: 310-265-2141
Bought with: Estate Properties
Tax assessed value
$2,000,000
4128 Via Solano, Palos Verdes Estates, CA 90274
3beds
2,321sqft
Single Family Residence
Built in 1953
8,034 Square Feet Lot
$2,229,900 Zestimate®
$862/sqft
$7,520 Estimated rent
Home value
$2,229,900
$2.05M - $2.43M
$7,520/mo
Zestimate® history
Owner options
List your home for rent
$7,520/mo
Rent Zestimate®
Find your next renter with Zillow Rental Manager. Plus, with online applications, you can quickly screen prospective tenants – for free.
$7,520/mo
Rent Zestimate®
Refinance and save
$12,819/mo
Est. payment
Refinancing to a lower rate could help reduce your monthly payments and save thousands over the life of the loan.
$12,819/mo
Est. payment
Explore your selling options
Work with a Zillow partner agent
Leverage their expertise and Zillow's premium Showcase listings to get your home seen by more buyers.
Get startedList with your own agent
Get your home in front of millions of buyers by listing it on Zillow.
Learn how to do itSell it yourself
Take full control of how buyers see your home on Zillow by listing For Sale by Owner (FSBO).
List your homeWhat's special
Zillow last checked:
Listing updated:
Listed by:
Dana Graham DRE #00877973 310-613-1076,
Berkshire Hathaway HomeService
Bought with:
Joe Alessi, DRE #01844404
Estate Properties
Source: CRMLS,MLS#: PV24120751 Originating MLS: California Regional MLS
Originating MLS: California Regional MLSFacts & features
Interior
Bedrooms & bathrooms
- Bedrooms: 3
- Bathrooms: 2
- Full bathrooms: 1
- 3/4 bathrooms: 1
- Main level bathrooms: 2
- Main level bedrooms: 2
Rooms
- Room types: Attic, Bedroom, Family Room, Kitchen, Laundry, Living Room, Office, Other, Dining Room
Bedroom
- Features: Bedroom on Main Level
Bathroom
- Features: Bathtub, Solid Surface Counters, Separate Shower, Tub Shower
Kitchen
- Features: Solid Surface Counters, Updated Kitchen
Heating
- Central, Forced Air, Natural Gas
Cooling
- None
Appliances
- Included: Dishwasher, Electric Cooktop, Electric Oven, Disposal, Gas Water Heater, Range Hood, Water Heater
- Laundry: Inside, Laundry Room
Features
- Breakfast Bar, Separate/Formal Dining Room, Recessed Lighting, Storage, Solid Surface Counters, Sunken Living Room, Attic, Bedroom on Main Level
- Flooring: Carpet, Tile
- Windows: Skylight(s)
- Has fireplace: Yes
- Fireplace features: Family Room, Gas Starter, Living Room, See Through, Wood Burning
- Common walls with other units/homes: No Common Walls
Interior area
- Total interior livable area: 2,321 sqft
Property
Parking
- Total spaces: 2
- Parking features: Concrete, Driveway Down Slope From Street, Direct Access, Door-Single, Driveway, Garage Faces Front, Garage, Garage Door Opener, Private, Side By Side, Storage
- Attached garage spaces: 2
Features
- Levels: Multi/Split
- Entry location: street
- Patio & porch: Concrete, Deck
- Has private pool: Yes
- Pool features: Filtered, Gunite, Heated, In Ground, Private
- Has spa: Yes
- Spa features: Gunite, Heated, In Ground, Private
- Has view: Yes
- View description: Peek-A-Boo
Lot
- Size: 8,034 Square Feet
- Dimensions: 61 x 141
- Features: Back Yard, Front Yard, Lawn
Details
- Parcel number: 7537013014
- Zoning: R1
- Special conditions: Standard
Construction
Type & style
- Home type: SingleFamily
- Architectural style: Traditional
- Property subtype: Single Family Residence
Materials
- Stucco
- Foundation: Concrete Perimeter
- Roof: Spanish Tile
Condition
- Updated/Remodeled
- New construction: No
- Year built: 1953
Utilities & green energy
- Sewer: Public Sewer, Sewer Tap Paid
- Water: Public
- Utilities for property: Cable Available, Electricity Connected, Natural Gas Connected, Sewer Connected, Water Connected
Community & HOA
Community
- Features: Curbs, Gutter(s), Storm Drain(s)
Location
- Region: Palos Verdes Estates
Financial & listing details
- Price per square foot: $862/sqft
- Tax assessed value: $2,000,000
- Annual tax amount: $24,055
- Date on market: 7/1/2024
- Cumulative days on market: 16 days
- Listing terms: Conventional
- Road surface type: Paved
Price history
| Date | Event | Price |
|---|---|---|
| 9/10/2024 | Sold | $2,000,000-9.1%$862/sqft |
Source:  CRMLS #PV24120751 Report a problem CRMLS #PV24120751 Report a problem | ||
| 7/18/2024 | Pending sale | $2,200,000$948/sqft |
Source: CRMLS #PV24120751 Report a problem | ||
| 7/1/2024 | Listed for sale | $2,200,000+1089.2%$948/sqft |
Source: CRMLS #PV24120751 Report a problem | ||
| 3/30/2019 | Listing removed | $4,500$2/sqft |
Source: Berkshire Hathaway HomeService #PV19063055 Report a problem | ||
| 3/23/2019 | Listed for rent | $4,500$2/sqft |
Source: Berkshire Hathaway HomeService #PV19063055 Report a problem | ||
| 8/28/1996 | Sold | $185,000$80/sqft |
Source: Public Record Report a problem | ||
Public tax history
| Year | Property taxes | Tax assessment |
|---|---|---|
| 2025 | $24,055 +518.3% | $2,000,000 +978.3% |
| 2024 | $3,891 +3.9% | $185,471 +2% |
| 2023 | $3,745 +3.5% | $181,836 +2% |
| 2022 | $3,618 +1.3% | $178,272 +2% |
| 2021 | $3,573 +1.2% | $174,777 +1% |
| 2020 | $3,532 | $172,986 +2% |
| 2019 | $3,532 +4.8% | $169,595 +2% |
| 2018 | $3,371 | $166,271 +2% |
| 2017 | $3,371 +34.6% | $163,012 +2% |
| 2016 | $2,504 -20.9% | $159,817 +1.5% |
| 2015 | $3,166 +2.8% | $157,417 +2% |
| 2014 | $3,078 | $154,334 +2.5% |
| 2012 | -- | $150,626 +2% |
| 2011 | -- | $147,674 +0.8% |
| 2010 | -- | $146,571 -0.2% |
| 2009 | -- | $146,920 +2% |
| 2008 | -- | $144,040 +2% |
| 2007 | -- | $141,217 +2% |
| 2006 | -- | $138,449 |
| 2005 | -- | $138,449 +4% |
| 2004 | -- | $133,075 +1.9% |
| 2003 | -- | $130,637 +2% |
| 2002 | -- | $128,077 +4% |
| 2000 | -- | $123,105 |
Find assessor info on the county website
Neighborhood: 90274
Nearby homes
- $3,230,4004 bd4 ba2.7k sqft4124 Via Solano, Palos Verdes Estates, CA 90274Off Market
- $2,215,4003 bd2 ba1.7k sqft4132 Via Solano, Palos Verdes Estates, CA 90274Off Market

- $2,256,7004 bd2 ba2.2k sqft4136 Via Solano, Palos Verdes Estates, CA 90274Off Market
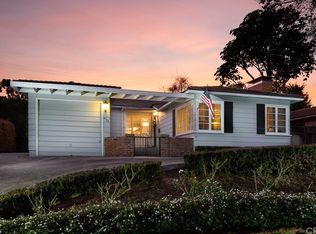
- $1,932,5003 bd2 ba1.3k sqft4120 Via Solano, Palos Verdes Estates, CA 90274Off Market
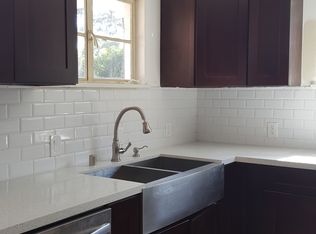
- $3,864,1004 bd5 ba3.8k sqft4121 Via Largavista, Palos Verdes Estates, CA 90274Off Market
- $2,936,5003 bd2 ba2.3k sqft4117 Via Largavista, Palos Verdes Estates, CA 90274Off Market
- $2,987,7003 bd2 ba2.4k sqft4125 Via Largavista, Palos Verdes Estates, CA 90274Off Market
- $2,472,1005 bd3 ba2.6k sqft4113 Via Largavista, Palos Verdes Estates, CA 90274Off Market
Nearby schools
GreatSchools rating
- 8/10Silver Spur Elementary SchoolGrades: K-5Distance: 1.2 mi
- 8/10Palos Verdes Intermediate SchoolGrades: 6-8Distance: 3.5 mi
- 10/10Palos Verdes Peninsula High SchoolGrades: 9-12Distance: 1.6 mi
Get a cash offer in 3 minutes
Find out how much your home could sell for in as little as 3 minutes with a no-obligation cash offer.
Estimated market value
$2,229,900
Get a cash offer in 3 minutes
Find out how much your home could sell for in as little as 3 minutes with a no-obligation cash offer.
Estimated market value
$2,229,900
- California
- Los Angeles County
- Palos Verdes Estates
- 90274
- 4128 Via Solano
Nearby cities
Nearby zip codes
Other Palos Verdes Estates Topics
- Apartments for Rent in 90274
- Houses for Sale in 90274
- Houses for Rent in 90274
- 90274 Real Estate
- Palos Verdes Estates Condos
- Houses for Sale in Palos Verdes Estates
- Newest Listings in Palos Verdes Estates
- Palos Verdes Estates Home Values
- Palos Verdes Estates Real Estate Agents
- Palos Verdes Estates Refinance
- Palos Verdes Estates Mortgage Rates
