Welcome home, where every detail has been thoughtfully designed with style and function in mind. From the moment you step inside, you'll be wowed! The main level features rich hardwood floors, Pella doors, and high-efficiency double-hung windows that flood the space with natural light. The updated kitchen is a true showstopper with professionally refinished cabinets quartz counters, a butcher block island, stainless steel appliances, a 36" 5-burner gas cooktop, upgraded vent hood, and designer lighting. Shiplap accents the eat-in kitchen and a refreshed laundry room with custom finishes add charm, while the updated half bath shines with a new vanity, fixtures, and lighting. Upstairs, enjoy all new carpet throughout. The primary suite boasts painted vanities, updated tile, new lighting, designer wallpaper, and built-in closets. Secondary bathrooms have been fully updated with new tile flooring, vanities, fixtures, lighting, and vertical shiplap detail. The finished basement is an entertainer's dream-featuring new LVP flooring, built-in cabinetry with butcher block tops, a stainless steel bar sink, brick tile backsplash, custom accent lighting, and even a built-in beer tap. A full bath and storage with built-in shelving complete this space. Step outside to a backyard oasis with wood deck, leveled yard, professional landscaping, retaining walls, stone walkway to a cozy fire pit, and a freshly painted shed with electricity and plumbing. The new 5ft split rail fence provides both beauty and privacy. Additional features include a freshly painted exterior and access to an optional swim and tennis community with clubhouse, playground, and pickleball. This home is move-in ready with designer upgrades at every turn-perfect for buyers looking for luxury, function, and lifestyle in one incredible package! Agent/Owner
Closed
$775,000
4128 Volley Ln, Peachtree Corners, GA 30092
4beds
4,160sqft
Single Family Residence
Built in 1984
0.5 Acres Lot
$758,900 Zestimate®
$186/sqft
$4,994 Estimated rent
Home value
$758,900
$698,000 - $827,000
$4,994/mo
Zestimate® history
Owner options
List your home for rent
$4,994/mo
Rent Zestimate®
Find your next renter with Zillow Rental Manager. Plus, with online applications, you can quickly screen prospective tenants – for free.
$4,994/mo
Rent Zestimate®
Refinance and save
$4,850/mo
Est. payment
Refinancing to a lower rate could help reduce your monthly payments and save thousands over the life of the loan.
$4,850/mo
Est. payment
Explore your selling options
Work with a Zillow partner agent
Leverage their expertise and Zillow's premium Showcase listings to get your home seen by more buyers.
Get startedList with your own agent
Get your home in front of millions of buyers by listing it on Zillow.
Learn how to do itSell it yourself
Take full control of how buyers see your home on Zillow by listing For Sale by Owner (FSBO).
List your homeWhat's special
Finished basementButcher block islandWood deckLeveled yardRich hardwood floorsUpdated kitchenRetaining walls
Zillow last checked:
Listing updated:
Listed by:
Carrie Foster 770-403-1850,
Bolst, Inc.
Bought with:
Justin Peacock, 325629
Keller Williams Lake Oconee
Source: GAMLS,MLS#: 10618232
Facts & features
Interior
Bedrooms & bathrooms
- Bedrooms: 4
- Bathrooms: 5
- Full bathrooms: 4
- 1/2 bathrooms: 1
Rooms
- Room types: Den, Exercise Room, Laundry, Other, Sun Room
Kitchen
- Features: Breakfast Area, Breakfast Room, Kitchen Island, Pantry
Heating
- Central, Forced Air, Natural Gas
Cooling
- Attic Fan, Ceiling Fan(s), Central Air
Appliances
- Included: Dishwasher, Disposal, Microwave, Refrigerator
- Laundry: In Kitchen, Mud Room
Features
- Bookcases, Walk-In Closet(s), Wet Bar
- Flooring: Carpet, Hardwood, Tile
- Windows: Double Pane Windows
- Basement: Bath Finished,Daylight,Exterior Entry,Finished,Full
- Attic: Pull Down Stairs
- Number of fireplaces: 1
- Fireplace features: Factory Built, Gas Log, Gas Starter, Living Room
- Common walls with other units/homes: No Common Walls
Interior area
- Total structure area: 4,160
- Total interior livable area: 4,160 sqft
- Finished area above ground: 3,108
- Finished area below ground: 1,052
Property
Parking
- Total spaces: 2
- Parking features: Garage
- Has garage: Yes
Features
- Levels: Two
- Stories: 2
- Exterior features: Garden, Sprinkler System
- Fencing: Back Yard,Wood
- Body of water: None
Lot
- Size: 0.5 Acres
- Features: Private
Details
- Additional structures: Shed(s), Workshop
- Parcel number: R6315 367
- Special conditions: Agent Owned
Construction
Type & style
- Home type: SingleFamily
- Architectural style: Brick 4 Side,Colonial,Traditional
- Property subtype: Single Family Residence
Materials
- Concrete
- Roof: Composition
Condition
- Resale
- New construction: No
- Year built: 1984
Utilities & green energy
- Electric: 220 Volts
- Sewer: Public Sewer
- Water: Public
- Utilities for property: Cable Available, Electricity Available, Natural Gas Available, Sewer Available, Water Available
Green energy
- Energy efficient items: Appliances, Thermostat
- Water conservation: Low-Flow Fixtures
Community & HOA
Community
- Features: Clubhouse, Playground, Pool, Walk To Schools, Near Shopping
- Security: Carbon Monoxide Detector(s), Smoke Detector(s)
- Subdivision: River Valley Estates
HOA
- Has HOA: No
- Services included: None
Location
- Region: Peachtree Corners
Financial & listing details
- Price per square foot: $186/sqft
- Tax assessed value: $705,400
- Annual tax amount: $7,550
- Date on market: 10/2/2025
- Cumulative days on market: 5 days
- Listing agreement: Exclusive Agency
- Electric utility on property: Yes
Price history
| Date | Event | Price |
|---|---|---|
| 11/7/2025 | Sold | $775,000$186/sqft |
Source:  GAMLS #10618232 Report a problem GAMLS #10618232 Report a problem | ||
| 10/13/2025 | Pending sale | $775,000$186/sqft |
Source:  FMLS GA #7658917 Report a problem FMLS GA #7658917 Report a problem | ||
| 10/2/2025 | Listed for sale | $775,000+103.3%$186/sqft |
Source: FMLS GA #7658917 Report a problem | ||
| 11/27/2017 | Sold | $381,300-2%$92/sqft |
Source:  FMLS GA #5904071 Report a problem FMLS GA #5904071 Report a problem | ||
| 10/29/2017 | Pending sale | $389,000$94/sqft |
Source: Atlanta - Chattahoochee North #5904071 Report a problem | ||
| 9/20/2017 | Listed for sale | $389,000-0.3%$94/sqft |
Source: Keller Williams Realty Chattahoochee North #5904071 Report a problem | ||
| 8/11/2017 | Listing removed | $390,000$94/sqft |
Source: Atlanta - Chattahoochee North #5887661 Report a problem | ||
| 8/10/2017 | Listed for sale | $390,000$94/sqft |
Source: Atlanta - Chattahoochee North #5887661 Report a problem | ||
| 8/3/2017 | Pending sale | $390,000$94/sqft |
Source: Atlanta - Chattahoochee North #5887661 Report a problem | ||
| 8/2/2017 | Listed for sale | $390,000+11.4%$94/sqft |
Source: Keller Williams Realty Chattahoochee North #5887661 Report a problem | ||
| 7/11/2005 | Sold | $350,000+8.7%$84/sqft |
Source: Public Record Report a problem | ||
| 8/22/2003 | Sold | $322,000$77/sqft |
Source: Public Record Report a problem | ||
Public tax history
| Year | Property taxes | Tax assessment |
|---|---|---|
| 2025 | $7,779 +3% | $282,160 +7.3% |
| 2024 | $7,550 +16.1% | $263,000 +11.9% |
| 2023 | $6,503 +1.3% | $235,040 +13.1% |
| 2022 | $6,422 +11.3% | $207,760 +21.7% |
| 2021 | $5,769 -0.6% | $170,720 |
| 2020 | $5,806 +11.1% | $170,720 +11.9% |
| 2019 | $5,226 | $152,520 |
| 2018 | $5,226 +18% | $152,520 +17.3% |
| 2016 | $4,430 -1.1% | $130,000 |
| 2015 | $4,480 | $130,000 |
| 2014 | $4,480 +5.6% | $130,000 +4.8% |
| 2013 | $4,242 | $124,000 |
| 2012 | -- | $124,000 |
| 2011 | -- | $124,000 -8.9% |
| 2010 | -- | $136,080 |
| 2009 | -- | $136,080 |
| 2007 | -- | $136,080 +14.3% |
| 2006 | -- | $119,040 |
| 2005 | -- | $119,040 |
| 2004 | $1,729 +12.6% | $119,040 |
| 2003 | $1,535 -49.8% | $119,040 |
| 2002 | $3,058 +25.4% | $119,040 +39.9% |
| 2001 | $2,438 | $85,080 |
Find assessor info on the county website
Neighborhood: 30092
Nearby homes
- $602,1003 bd4 ba2.7k sqft4118 Volley Ln, Peachtree Corners, GA 30092Off Market
- $637,5004 bd3 ba2.8k sqft4138 Volley Ln, Peachtree Corners, GA 30092Off Market

- $638,2004 bd4 ba2.7k sqft4108 Volley Ln, Peachtree Corners, GA 30092Off Market

- $628,2003 bd3 ba2.7k sqft4148 Volley Ln, Peachtree Corners, GA 30092Off Market
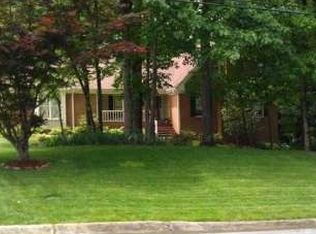
- $654,7004 bd3 ba2.9k sqft4137 Volley Ln, Peachtree Corners, GA 30092Off Market
- $472,4003 bd3 ba1.9k sqft4100 Gunnin Rd, Peachtree Corners, GA 30092Off Market
- $440,7004 bd2 ba2k sqft4140 Gunnin Rd, Peachtree Corners, GA 30092Off Market
- $660,7003 bd3 ba2.8k sqft5864 Pro Dr, Peachtree Corners, GA 30092Off Market
Nearby schools
GreatSchools rating
- 9/10Simpson Elementary SchoolGrades: PK-5Distance: 1.7 mi
- 6/10Pinckneyville Middle SchoolGrades: 6-8Distance: 0.9 mi
- 5/10Norcross High SchoolGrades: 9-12Distance: 1.9 mi
Schools provided by the listing agent
- Elementary: Simpson
- Middle: Pinckneyville
- High: Norcross
Source: GAMLS. This data may not be complete. We recommend contacting the local school district to confirm school assignments for this home.
Get a cash offer in 3 minutes
Find out how much your home could sell for in as little as 3 minutes with a no-obligation cash offer.
Estimated market value
$758,900
Get a cash offer in 3 minutes
Find out how much your home could sell for in as little as 3 minutes with a no-obligation cash offer.
Estimated market value
$758,900
- Georgia
- Gwinnett County
- Peachtree Corners
- 30092
- 4128 Volley Ln
Nearby cities
Nearby neighborhoods
Nearby zip codes
Other Peachtree Corners Topics
- Apartments for Rent in 30092
- Houses for Sale in 30092
- Houses for Rent in 30092
- 30092 Real Estate
- Peachtree Corners Condos
- Houses for Sale in Peachtree Corners
- Newest Listings in Peachtree Corners
- Peachtree Corners Home Values
- Peachtree Corners Real Estate Agents
- Peachtree Corners Refinance
- Peachtree Corners Mortgage Rates
