Skip main navigation
Sold for $305,000
  • $305,000

    4128 W EARLL Drive, Phoenix, AZ 85019

    3beds
    2baths
    1,047sqft
    Single Family Residence
    Built in 1961
    7,344 Square Feet Lot
    $303,500 Zestimate®
    $291/sqft
    $1,690 Estimated rent

    Home value

    $303,500

    $276,000 - $334,000

    $1,690/mo

    Zestimate® history
    Loading
    Loading...

    Owner options

    List your home for rent

    $1,690/mo

    Rent Zestimate®

    Find your next renter with Zillow Rental Manager. Plus, with online applications, you can quickly screen prospective tenants – for free.

    Learn more

    $1,690/mo

    Rent Zestimate®

    Refinance and save

    $1,760/mo

    Est. payment

    Refinancing to a lower rate could help reduce your monthly payments and save thousands over the life of the loan.

    See today's rates

    $1,760/mo

    Est. payment

    Explore your selling options

    Work with a Zillow partner agent

    Leverage their expertise and Zillow's premium Showcase listings to get your home seen by more buyers.

    Get started

    List with your own agent

    Get your home in front of millions of buyers by listing it on Zillow.

    Learn how to do it

    Sell it yourself

    Take full control of how buyers see your home on Zillow by listing For Sale by Owner (FSBO).

    List your home

    What's special

    Eat-in kitchenRv gateLow maintenance landscapingGas stoveMain bedroomCorner lotAbundant natural light
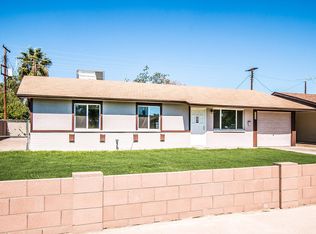
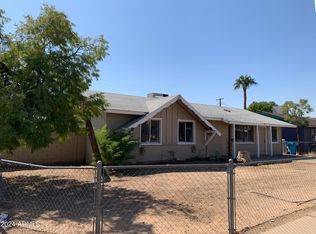
    Great opportunity to own this charming 3 bdm, 2 bath with RV Gate and NO HOA! Corner lot with long carport & low maintenance landscaping and sits across from a park. Inside, you'll find an inviting great room featuring a neutral palette, abundant natural light and matching tile throughout. The eat-in kitchen showcases beautiful cabinetry with ample counter space, stainless steel appliances including a GAS stove and refrigerator. The main bedroom hosts a double mirrored door closet & an updated private bathroom. Energy saving foam insulation added to attic. Tranquility awaits in the expansive backyard with a spacious storage shed. Newer AC & Roof (-10 yrs). With ample space, you can create your own private oasis, whether it's a lush garden, a play area, or a vibrant outdoor retreat!

    Zillow last checked:

    Listing updated:

    Listed by:

    Ruby Arias 623-398-5575,

    My Home Group Real Estate,

    Tiffany Hoffman 623-398-5508,

    My Home Group Real Estate

    Bought with:

    Ruvi Guerrero, SA702559000

    eXp Realty

    Ruben Luna, SA558959000

    eXp Realty

    Source: ARMLS,MLS#: 6908423MLS Logo

    Facts & features

    Interior

    Bedrooms & bathrooms
    • Bedrooms: 3
    • Bathrooms: 2
    Heating
    • Natural Gas
    Cooling
    • Central Air
    Appliances
    • Included: Refrigerator, Built-in Microwave, Disposal, Gas Range, Gas Oven
    Features
    • High Speed Internet, Eat-in Kitchen, 3/4 Bath Master Bdrm, Laminate Counters
    • Flooring: Tile
    • Has basement: No
    • Has fireplace: No
    Interior area
    • Total structure area: 1,047
    • Total interior livable area: 1,047 sqft

    Property

    Parking
    • Total spaces: 4
    • Parking features: RV Access/Parking, RV Gate, Side Vehicle Entry
    • Carport spaces: 2
    • Uncovered spaces: 2
    Features
    • Stories: 1
    • Patio & porch: Covered
    • Spa features: None
    • Fencing: Block
    Lot
    • Size: 7,344 sqft
    • Features: North/South Exposure, Dirt Back, Gravel/Stone Front
    Details
    • Parcel number: 10716015

    Construction

    Type & style
    • Home type: SingleFamily
    • Architectural style: Ranch
    • Property subtype: Single Family Residence
    Materials
    • Painted, Block
    • Roof: Composition
    Condition
    • Year built: 1961
    Details
    • Builder name: John F Long

    Utilities & green energy

    • Sewer: Public Sewer
    • Water: City Water

    Community & neighborhood

    Location
    • Region: Phoenix
    • Subdivision: TERRY PARK

    Other

    Other facts
    • Listing terms: Cash,Conventional,FHA,VA Loan
    • Ownership: Fee Simple

    Price history

    DateEventPrice
    10/30/2025Sold$305,000$291/sqft
    Source: ARMLS #6908423 Report a problem
    9/29/2025Pending sale$305,000$291/sqft
    Source: ARMLS #6908423 Report a problem
    9/25/2025Price change$305,000-11.6%$291/sqft
    Source: ARMLS #6908423 Report a problem
    8/20/2025Listed for sale$345,000$330/sqft
    Source: ARMLS #6908423 Report a problem

    Public tax history

    YearProperty taxesTax assessment
    2025$696 -1.2%$23,350 -8.4%
    2024$705 +2.7%$25,500 +493%
    2023$686 +5.4%$4,300 -72.8%
    2022$651 +6.5%$15,830 +14.6%
    2021$611 +2.3%$13,810 +11.3%
    2020$598 -5.6%$12,410 +17.3%
    2019$633 $10,580 +11.3%
    2018$633 +14%$9,510 +24%
    2017$555 +13.4%$7,670 +17.8%
    2016$490 +7.3%$6,510 +18.8%
    2015$456 $5,480 +56.6%
    2014-- $3,500 +38.9%
    2013-- $2,520 -5.3%
    2012-- $2,660 -8.3%
    2011-- $2,900 -40.6%
    2010-- $4,880 -61.1%
    2009-- $12,530 -11.8%
    2008-- $14,200 +26.8%
    2007-- $11,200 +47.4%
    2006-- $7,600
    2005-- $7,600 +15.2%
    2004-- $6,600
    2003-- $6,600 +36.1%
    2002-- $4,850

    Find assessor info on the county website

    Neighborhood: Maryvale

    Nearby schools

    GreatSchools rating
    Schools provided by the listing agent
    • Elementary: Esperanza Elementary School
    • Middle: Isaac Middle School
    • High: Phoenix Union Bioscience High School
    • District: Isaac Elementary District

    Source: ARMLS. This data may not be complete. We recommend contacting the local school district to confirm school assignments for this home.

    Get a cash offer in 3 minutes
    Find out how much your home could sell for in as little as 3 minutes with a no-obligation cash offer.
    Estimated market value
    $303,500
    Get a cash offer in 3 minutes
    Find out how much your home could sell for in as little as 3 minutes with a no-obligation cash offer.
    Estimated market value
    $303,500