Breath-taking snow cap views of Mt. Blue Sky abound from this luxury estate in the private, gated community of Troutdale in the Pines located off historic, scenic Upper Bear Creek Road. The setting of this 5 bedroom, 7 bathroom home, the high-end finishes and the detailed craftmanship combined with the convenient distance to Evergreen and Denver amenities will make this a home you’ll want to tour. Walking in the front door, you’ll be mesmerized with the open feeling and the expansive views from the entry and great room. The gourmet kitchen with knotty alder cabinets, refinished cherrywood floors, granite counters, an eat-in nook, high-end appliances is open to a main level family room and a spacious west facing deck with Brazilian hardwood flooring, beautiful views and of feeling of being nestled in the pines. Vaulted ceilings and travertine tile floors enhance the formal feel of the dining room. Working from home? A main level office is detailed with custom wood built-ins, a wood paneled ceiling and incredible views. Down the hall is a spacious, primary bedroom/bathroom suite with expansive views, refinished cherrywood floors, a gas fireplace with a custom mantel from Turkey, a luxurious bath with a jetted tub accented with a gas fireplace, a steam and rain shower, dual vanities, and two oversized walk-in closets. Two stairways create access to the lower level with plenty of room to entertain, relax and to spread out with 4 additional bedrooms each featuring private baths and walk-in closets. This lower-level family room is designed to accommodate multiple options – movies, playing pool or foosball, entertaining at the bar or in the impressive wine room. If you appreciate efficiency, the utility room is impressive with 2 Burnham furnaces and an oversized hot water heater to operate the radiant in-floor heat throughout the home including the garage. Heat, custom epoxy sealed floors, a workshop/studio, cathedral ceilings and storage in the garage.
Sold for $4,650,000
$4,650,000
4128 Wild Flower Court, Evergreen, CO 80439
5beds
9,137sqft
Single Family Residence
Built in 2002
6.89 Acres Lot
$4,718,500 Zestimate®
$509/sqft
$7,661 Estimated rent
Home value
$4,718,500
$4.34M - $5.14M
$7,661/mo
Zestimate® history
Owner options
List your home for rent
$7,661/mo
Rent Zestimate®
Find your next renter with Zillow Rental Manager. Plus, with online applications, you can quickly screen prospective tenants – for free.
$7,661/mo
Rent Zestimate®
Refinance and save
$24,935/mo
Est. payment
Refinancing to a lower rate could help reduce your monthly payments and save thousands over the life of the loan.
$24,935/mo
Est. payment
Explore your selling options
Work with a Zillow partner agent
Leverage their expertise and Zillow's premium Showcase listings to get your home seen by more buyers.
Get startedList with your own agent
Get your home in front of millions of buyers by listing it on Zillow.
Learn how to do itSell it yourself
Take full control of how buyers see your home on Zillow by listing For Sale by Owner (FSBO).
List your homeWhat's special
Beautiful viewsRefinished cherrywood floorsHigh-end finishesRain showerCustom wood built-insConvenient distance to evergreenBrazilian hardwood flooring
Zillow last checked:
Listing updated:
Listed by:
Kelli Anderson 303-579-0665 kellianderson@bhhselevated.com,
Berkshire Hathaway HomeServices Elevated Living RE,
Katie Schiffers 314-488-9807,
Berkshire Hathaway HomeServices Elevated Living RE
Bought with:
Dana Johnson, 100099427
Real Broker, LLC DBA Real
Source: REcolorado as distributed by MLS GRID,MLS#: 7229095
Facts & features
Interior
Bedrooms & bathrooms
- Bedrooms: 5
- Bathrooms: 7
- Full bathrooms: 4
- 1/2 bathrooms: 3
- Main level bathrooms: 3
- Main level bedrooms: 1
Primary bedroom
- Description: Views Of Blue Sky, Floor To Ceiling Windows, Refinished Wood Floors, Gas Fireplace With Limestone Mantel From Turkey, Private Deck, Air Conditioning
- Level: Main
Bedroom
- Description: Ensuite Bath, Carpet, Walk-In Closet
- Level: Basement
Bedroom
- Description: Shared Bath, Views, Carpet, Walk-In Closet
- Level: Basement
Bedroom
- Description: Shared Bath, Views, Carpet, Walk-In Closet
- Level: Basement
Bedroom
- Description: Private, Ensuite Bath, Carpet, Walk-In Closet
- Level: Basement
Primary bathroom
- Description: Luxurious, Views Of Mt. Blue Sky, Tile Floors, Jetted Tub, Gas Fireplace, Baci Vanity Mirrors, Rain Shower And Steam Shower, Perrin And Rowe Faucets, 2 Over-Sized Walk-In Closets, Air Conditioning
- Level: Main
Bathroom
- Description: Convenient Location Off Kitchen, Travertine Floors
- Level: Main
Bathroom
- Description: Located Off The Mudroom And Garage, Tile Floors, Tile Counters
- Level: Main
Bathroom
- Description: Shared, Tile Floors, Linen Closet
- Level: Basement
Bathroom
- Description: Shared, Tile Floors, Linen Closet
- Level: Basement
Bathroom
- Description: Ensuite, Tile Floors, Linen Closet
- Level: Basement
Bathroom
- Description: Convenient Lower-Level Location, Tile Floors
- Level: Basement
Bonus room
- Description: Multi-Purpose Room With Concrete Floor, Currently Used For Storage, Could Be A Workout Room, Playroom, Etc.
- Level: Basement
Dining room
- Description: Formal, Vaulted Ceilings, Travertine Floors, Beautiful Windows And Natural Light, Wet Bar With Granite Counters, Glass Front Cabinets, Sub Zero Beverage Refrigerator, Trueice Maker And Sink
- Level: Main
Family room
- Description: Open To Kitchen, Wood/Gas Double Sided Fireplace With Custom Floor To Ceiling Stonework, Refinished Cherry Wood Floors, Cherry Built-In Entertainment Center, Access To West Facing Deck With Mountain Views
- Level: Main
Family room
- Description: Spacious And Open!! Gas Fireplace With Custom Stonework, Impressive Bar With Under Counter Refrigerator And Dishwasher, Sink With Disposal, Tile In Bar, Carpet In Family Room Area, Walk-Out Level To Patio, Views
- Level: Basement
Great room
- Description: Views Of Mt. Blue Sky, Wood/Gas Double Sided Fireplace With Custom Floor To Ceiling Stonework, Carpet, Cathedral Ceilings With Wood Beams, Access To Deck
- Level: Main
Kitchen
- Description: Open To Family Room, Refinished Cherry Wood Floors, 60”le Cornue Chateau 150 Range (Gas & Electric Oven), Wolf Steam Oven And Wolf Microwave, 2 Bosch Dishwashers, Pot Filler, Warming Drawer, Sub Zero Refrigerator/Freezer, 2 Disposals, Trash Compactor, Walk-In Pantry With Counter Space And Built-Ins, Perrin And Rowe Faucets, Island, Island Sink, Access To West Facing Deck With Mountain Views, Nook, Granite Counters
- Level: Main
Mud room
- Description: Conveniently Located Off The 4 Car, Oversized Garage, Built-Ins For Storage, Bench, Tile Floors
- Level: Main
Office
- Description: Views Of Mt. Blue Sky, Built-Ins, Carpet, Window Seat, Glass French Doors, Wood Paneled Ceilings, Air Conditioning
- Level: Main
Utility room
- Description: Extra Storage, 2 Burnham Boilers, Oversized Water Heater
- Level: Basement
Other
- Description: Located Off Of Lower Family Room, Limestone Tile Floors, Temperature Controlled, Cherry Shelving
- Level: Basement
Workshop
- Description: Located In The Garage, Heated, Approx. 400 Sf, Windows/Views, Vaulted Ceilings, Great Studio, Workshop, Multi-Purpose Room
- Level: Main
Heating
- Natural Gas, Radiant Floor
Cooling
- Air Conditioning-Room
Appliances
- Included: Bar Fridge, Convection Oven, Dishwasher, Disposal, Double Oven, Down Draft, Dryer, Freezer, Microwave, Range, Range Hood, Refrigerator, Self Cleaning Oven, Warming Drawer, Washer
- Laundry: In Unit
Features
- Built-in Features, Ceiling Fan(s), Central Vacuum, Eat-in Kitchen, Five Piece Bath, Granite Counters, High Speed Internet, Jack & Jill Bathroom, Kitchen Island, Open Floorplan, Pantry, Primary Suite, Smoke Free, Tile Counters, Vaulted Ceiling(s), Walk-In Closet(s), Wet Bar, Wired for Data
- Flooring: Carpet, Stone, Tile, Wood
- Windows: Window Coverings
- Basement: Full,Walk-Out Access
- Number of fireplaces: 4
- Fireplace features: Family Room, Gas, Gas Log, Great Room, Living Room, Master Bedroom, Wood Burning
- Common walls with other units/homes: No Common Walls
Interior area
- Total structure area: 9,137
- Total interior livable area: 9,137 sqft
- Finished area above ground: 4,542
- Finished area below ground: 3,807
Property
Parking
- Total spaces: 4
- Parking features: Asphalt, Dry Walled, Electric Vehicle Charging Station(s), Exterior Access Door, Floor Coating, Heated Garage, Insulated Garage, Lighted, Oversized, Storage
- Garage spaces: 4
Features
- Levels: Two
- Stories: 2
- Patio & porch: Covered, Deck, Front Porch
- Exterior features: Balcony, Gas Valve, Lighting, Private Yard, Rain Gutters
- Fencing: None
- Has view: Yes
- View description: Mountain(s)
Lot
- Size: 6.89 Acres
- Features: Foothills, Historical District, Irrigated, Landscaped, Level, Many Trees, Secluded, Sprinklers In Front
- Residential vegetation: Grassed, Partially Wooded
Details
- Parcel number: 419511
- Zoning: P-D
- Special conditions: Standard
Construction
Type & style
- Home type: SingleFamily
- Architectural style: Mountain Contemporary
- Property subtype: Single Family Residence
Materials
- Stone, Stucco
- Roof: Metal
Condition
- Updated/Remodeled
- Year built: 2002
Utilities & green energy
- Electric: 220 Volts, 220 Volts in Garage
- Sewer: Public Sewer
- Water: Public
- Utilities for property: Electricity Connected, Internet Access (Wired), Natural Gas Connected
Community & HOA
Community
- Security: Carbon Monoxide Detector(s), Smart Cameras, Smart Security System, Smoke Detector(s)
- Subdivision: Troutdale In The Pines
HOA
- Has HOA: Yes
- Amenities included: Gated
- Services included: Maintenance Grounds, Recycling, Road Maintenance, Snow Removal, Trash
- HOA fee: $3,300 annually
- HOA name: Troutdale in the Pines
- HOA phone: 713-829-4857
Location
- Region: Evergreen
Financial & listing details
- Price per square foot: $509/sqft
- Tax assessed value: $3,753,423
- Annual tax amount: $18,057
- Date on market: 3/8/2024
- Listing terms: Cash,Conventional,Jumbo
- Exclusions: All Personal Property And Artwork
- Ownership: Individual
- Electric utility on property: Yes
- Road surface type: Paved
Price history
| Date | Event | Price |
|---|---|---|
| 4/26/2024 | Sold | $4,650,000-2.1%$509/sqft |
Source:  REcolorado as distributed by MLS GRID #7229095 Report a problem REcolorado as distributed by MLS GRID #7229095 Report a problem | ||
| 3/12/2024 | Pending sale | $4,750,000$520/sqft |
Source: REcolorado as distributed by MLS GRID #7229095 Report a problem | ||
| 3/8/2024 | Listed for sale | $4,750,000+103%$520/sqft |
Source: REcolorado as distributed by MLS GRID #7229095 Report a problem | ||
| 3/8/2016 | Sold | $2,340,000-6.4%$256/sqft |
Source: Public Record Report a problem | ||
| 8/17/2015 | Pending sale | $2,500,000$274/sqft |
Source: LIV Sotheby's International Realty #6173357 Report a problem | ||
| 7/15/2015 | Price change | $2,500,000-3.8%$274/sqft |
Source: LIV Sotheby's International Realty #6173357 Report a problem | ||
| 6/15/2015 | Price change | $2,600,000-7.1%$285/sqft |
Source: LIV Sotheby's International Realty #6173357 Report a problem | ||
| 4/1/2015 | Listed for sale | $2,800,000+522.2%$306/sqft |
Source: LIV Sotheby's International Realty #6173357 Report a problem | ||
| 2/24/1999 | Sold | $450,000$49/sqft |
Source: Public Record Report a problem | ||
Public tax history
| Year | Property taxes | Tax assessment |
|---|---|---|
| 2025 | $21,934 -0.3% | $234,589 -2.2% |
| 2024 | $21,990 +21.8% | $239,781 |
| 2023 | $18,057 -1% | $239,781 +25.5% |
| 2022 | $18,242 +2.8% | $191,124 -2.8% |
| 2021 | $17,743 | $196,624 +3.6% |
| 2020 | $17,743 +1.4% | $189,761 |
| 2019 | $17,495 +11% | $189,761 +14.7% |
| 2018 | $15,765 | $165,396 |
| 2017 | $15,765 +21.9% | $165,396 +12.8% |
| 2016 | $12,931 +100% | $146,563 |
| 2015 | $6,466 -48.8% | $146,563 +7.8% |
| 2014 | $12,624 -16.3% | $136,002 |
| 2013 | $15,083 +1.8% | $136,002 -12.2% |
| 2012 | $14,822 -10.9% | $154,814 |
| 2011 | $16,628 +0.1% | $154,814 -11.6% |
| 2010 | $16,611 +6.4% | $175,120 |
| 2009 | $15,613 +0.2% | $175,120 +6.6% |
| 2008 | $15,579 -4% | $164,250 -24% |
| 2007 | $16,226 -0.5% | $216,010 +27.4% |
| 2006 | $16,312 +1.6% | $169,550 -0.8% |
| 2005 | $16,050 +9% | $170,840 |
| 2004 | $14,720 +94.9% | $170,840 |
| 2003 | $7,553 -18.3% | $170,840 +97.9% |
| 2002 | $9,246 +70.8% | $86,310 +48.1% |
| 2001 | $5,415 +2.4% | $58,280 |
| 2000 | $5,289 | $58,280 |
Find assessor info on the county website
Neighborhood: 80439
Nearby homes
- $1,307,1003 bd3 ba1.9k sqft30813 Upper Bear Creek Rd, Evergreen, CO 80439Off Market
- $11,620-- sqft30813 Upper Bear Creek Rd, Evergreen, CO 80439Off Market
- $1,678,5003 bd3 ba4k sqft4160 S San Souci Ct, Evergreen, CO 80439Sold
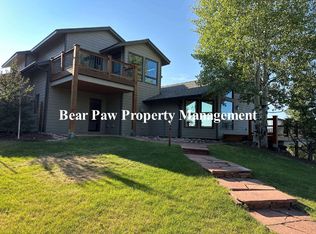
- $1,037,8003 bd3 ba2.1k sqft30791 Upper Bear Creek Rd, Evergreen, CO 80439Off Market
- $3,995,0005 bd6 ba6.4k sqft4158 Wildflower Ct, Evergreen, CO 80439For Sale
- $1,421,4004 bd4 ba3.9k sqft4180 S San Souci Ct, Evergreen, CO 80439Off Market
- $3,292,7004 bd5 ba6.7k sqft4199 Wildflower Ct, Evergreen, CO 80439Off Market
- $560,0005.74 Acres0 Creek Ridge Trl, Evergreen, CO 80439Sold
Nearby schools
GreatSchools rating
- NABergen Meadow Primary SchoolGrades: PK-2Distance: 2.7 mi
- 8/10Evergreen Middle SchoolGrades: 6-8Distance: 2.5 mi
- 9/10Evergreen High SchoolGrades: 9-12Distance: 1.7 mi
Schools provided by the listing agent
- Elementary: Bergen Meadow/Valley
- Middle: Evergreen
- High: Evergreen
- District: Jefferson County R-1
Source: REcolorado as distributed by MLS GRID. This data may not be complete. We recommend contacting the local school district to confirm school assignments for this home.
Get a cash offer in 3 minutes
Find out how much your home could sell for in as little as 3 minutes with a no-obligation cash offer.
Estimated market value
$4,718,500
Get a cash offer in 3 minutes
Find out how much your home could sell for in as little as 3 minutes with a no-obligation cash offer.
Estimated market value
$4,718,500
- Colorado
- Jefferson County
- Evergreen
- 80439
- 4128 Wild Flower Court
Nearby cities
Nearby neighborhoods
Nearby zip codes
Other Evergreen Topics
