RARE 4-CAR GARAGE. Discover upscale living in this Toll Brothers gem, ideally located in Woodson’s Reserve with wood-look tile flooring throughout (no carpet), high ceilings, and an open, inviting floor plan on an over-sized corner lot. The kitchen features abundant wood cabinetry, quartz countertops, stainless-steel appliances, 5-burner gas stove, exterior venting hood and walk-in pantry. Spacious secondary bedrooms each have their own adjoining private bathroom. The dedicated home office has vaulted ceilings with wood beams and double door entry. The primary suite has it's own private entrance to the back patio, a spa-like bath and custom-built large walk-in closet designed for serious wardrobe space. Designer lighting, security cameras, and smart home features add modern convenience. Enjoy the outdoors with a covered patio wired for sound and equipped with a gas hookup, ideal for entertaining. All interior freshly painted. Style, comfort, and energy-efficient—this home has it all.
Sold
Price Unknown
4128 Wooded Bend Drive, Spring, TX 77386
3beds
2,871sqft
Single Family Residence
Built in 2018
10,737 Square Feet Lot
$564,700 Zestimate®
$--/sqft
$3,764 Estimated rent
Home value
$564,700
Estimated sales range
Not available
$3,764/mo
Zestimate® history
Owner options
List your home for rent
$3,764/mo
Rent Zestimate®
Find your next renter with Zillow Rental Manager. Plus, with online applications, you can quickly screen prospective tenants – for free.
$3,764/mo
Rent Zestimate®
Refinance and save
$1,495/mo
Est. payment
Refinancing to a lower rate could help reduce your monthly payments and save thousands over the life of the loan.
$1,495/mo
Est. payment
Explore your selling options
Work with a Zillow partner agent
Leverage their expertise and Zillow's premium Showcase listings to get your home seen by more buyers.
Get startedList with your own agent
Get your home in front of millions of buyers by listing it on Zillow.
Learn how to do itSell it yourself
Take full control of how buyers see your home on Zillow by listing For Sale by Owner (FSBO).
List your homeWhat's special
Zillow last checked:
Listing updated:
Listed by:
Alexandra McCauley,
eXp Realty LLC,
Jennifer Derr,
eXp Realty LLC
Bought with:
Redfin Corporation
Source: eXp Realty,MLS#: 40088870
Facts & features
Interior
Bedrooms & bathrooms
- Bedrooms: 3
- Bathrooms: 4
- Full bathrooms: 3
- 1/2 bathrooms: 1
Heating
- Heat Pump
Cooling
- Ceiling Fan(s), Electric
Appliances
- Included: Disposal, Dryer Included, Refrigerator Included, Washer Included, Electric Oven, Microwave, Gas Range, Dishwasher
- Laundry: Electric Dryer Hookup, Washer Hookup
Features
- Formal Entry/Foyer, Prewired for Alarm System, Wired for Sound, All Bedrooms Down, En-Suite Bath, Walk-In Closet(s)
- Flooring: Tile
- Number of fireplaces: 1
- Fireplace features: Gas Log
Interior area
- Total structure area: 2,871
- Total interior livable area: 2,871 sqft
Property
Parking
- Total spaces: 4
- Parking features: Attached, Oversized, Tandem, Garage Door Opener, Double-Wide Driveway
- Attached garage spaces: 4
Features
- Stories: 1
- Patio & porch: Covered, Patio/Deck, Porch
- Exterior features: Side Yard, Sprinkler System
- Fencing: Back Yard
Lot
- Size: 10,737 Square Feet
- Features: Back Yard, Subdivided, 0 Up To 1/4 Acre
Details
- Parcel number: 97370807600
Construction
Type & style
- Home type: SingleFamily
- Architectural style: Traditional
- Property subtype: Single Family Residence
Materials
- Brick
- Foundation: Slab
- Roof: Composition
Condition
- New construction: No
- Year built: 2018
Details
- Builder name: Toll Brothers
Utilities & green energy
- Sewer: Public Sewer
- Water: Public
Green energy
- Energy efficient items: Thermostat, Insulation
Community & HOA
Community
- Features: Subdivision Tennis Court
- Subdivision: Woodsons Reserve 08
HOA
- Has HOA: Yes
- Amenities included: Basketball Court, Clubhouse, Dog Park, Fitness Center, Jogging Path, Park, Party Room, Picnic Area, Playground, Pond, Pool, Splash Pad, Sport Court, Tennis Court(s), Trail(s)
- HOA fee: $1,495 annually
- HOA phone: 281-367-8137
Location
- Region: Spring
Financial & listing details
- Tax assessed value: $608,349
- Annual tax amount: $13,565
- Date on market: 11/21/2025
- Ownership: Fractional Ownership
- Road surface type: Concrete
Price history
| Date | Event | Price |
|---|---|---|
| 5/23/2025 | Sold | -- |
Source: eXp Realty #178631693 Report a problem | ||
Public tax history
| Year | Property taxes | Tax assessment |
|---|---|---|
| 2025 | $7,246 +5.4% | $583,000 +10% |
| 2024 | $6,872 +11.3% | $530,000 +9.5% |
| 2023 | $6,175 | $484,000 +0.8% |
| 2022 | -- | $480,000 +20% |
| 2021 | $6,683 -0.2% | $400,000 +2.9% |
| 2020 | $6,699 -7.5% | $388,830 -5.6% |
| 2019 | $7,240 +209.6% | $412,080 +492.8% |
| 2018 | $2,339 -0.2% | $69,510 |
| 2017 | $2,343 | $69,510 |
Find assessor info on the county website
Neighborhood: 77386
Nearby homes
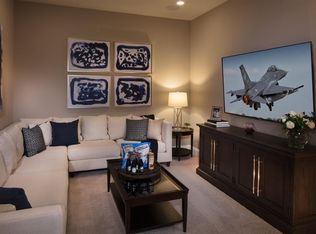
- $578,700-- bd3 ba3k sqft4124 Wooded Bend Dr, Spring, TX 77386Off Market
- $448,300-- bd3 ba2.8k sqft4125 Sandalwood Ln, Spring, TX 77386Off Market
- $386,200-- bd3 ba2.8k sqft4125 Sandalwood Ln, Spring, TX 77386Off Market
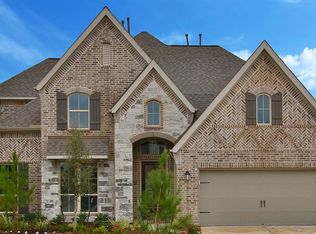
- $606,2004 bd4 ba3.3k sqft4120 Wooded Bend Dr, Spring, TX 77386Off Market
- $567,0004 bd4 ba3.2k sqft28223 Green Meadow Way, Spring, TX 77386Off Market
- $531,9003 bd4 ba2.7k sqft28216 Green Meadow Way, Spring, TX 77386Off Market
- $621,8004 bd4 ba3.6k sqft28227 Green Meadow Way, Spring, TX 77386Off Market
- $631,2004 bd4 ba3.5k sqft4121 Sandalwood Ln, Spring, TX 77386Off Market
Nearby schools
GreatSchools rating
- 10/10Clark Intermediate SchoolGrades: 5-6Distance: 0.3 mi
- 8/10York Junior High SchoolGrades: 7-8Distance: 1.2 mi
- 7/10Grand Oaks High SchoolGrades: 9-12Distance: 1 mi
Schools provided by the listing agent
- Elementary: Hines Elementary
- Middle: York Junior High School
- High: Grand Oaks High School
Source: eXp Realty. This data may not be complete. We recommend contacting the local school district to confirm school assignments for this home.
Get a cash offer in 3 minutes
Find out how much your home could sell for in as little as 3 minutes with a no-obligation cash offer.
Estimated market value
$564,700
Get a cash offer in 3 minutes
Find out how much your home could sell for in as little as 3 minutes with a no-obligation cash offer.
Estimated market value
$564,700
- Texas
- Montgomery County
- Spring
- 77386
- 4128 Wooded Bend Drive
