Skip main navigation
Sold for $786,505
  • Listing Provided by: LPT Realty, Inc
    Bought with: KW Temecula
    $786,505

    41284 Promenade Chardonnay Hls, Temecula, CA 92591

    3beds
    1,765sqft
    Single Family Residence
    Built in 1994
    10,454 Square Feet Lot
    $788,600 Zestimate®
    $446/sqft
    $3,539 Estimated rent

    Home value

    $788,600

    $718,000 - $867,000

    $3,539/mo

    Zestimate® history
    Loading
    Loading...

    Owner options

    List your home for rent

    $3,539/mo

    Rent Zestimate®

    Find your next renter with Zillow Rental Manager. Plus, with online applications, you can quickly screen prospective tenants – for free.

    Learn more

    $3,539/mo

    Rent Zestimate®

    Refinance and save

    $5,139/mo

    Est. payment

    Refinancing to a lower rate could help reduce your monthly payments and save thousands over the life of the loan.

    See today's rates

    $5,139/mo

    Est. payment

    Explore your selling options

    Work with a Zillow partner agent

    Leverage their expertise and Zillow's premium Showcase listings to get your home seen by more buyers.

    Get started

    List with your own agent

    Get your home in front of millions of buyers by listing it on Zillow.

    Learn how to do it

    Sell it yourself

    Take full control of how buyers see your home on Zillow by listing For Sale by Owner (FSBO).

    List your home

    What's special

    Mountain viewsFull tile backsplashThree spacious bedroomsUpgraded kitchenWalk-in closetDouble sink vanity
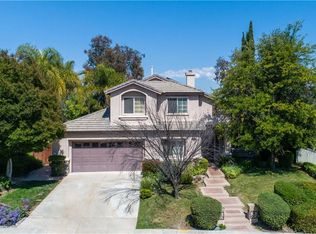
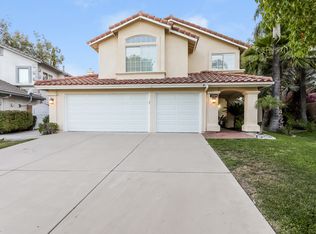
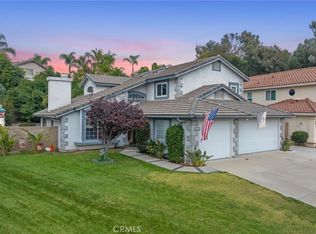
    Welcome to this gorgeous single story Temecula home in the very popular community of Chardonnay Hills. This is a well maintained home featuring three spacious bedrooms, an upgraded kitchen, rich hard surface flooring throughout and an inviting backyard with an enclosed screened sitting room and mountain views. The open concept kitchen and family room with a fireplace provides the perfect setting for entertaining or family time. The kitchen was just recently totally upgraded featuring new cabinets and quartz counters, full tile back splash, an abundance of cabinet and storage space, a large center island with sink, top of line Thor and Bosch stainless appliances and fixtures and a 6 burner gas cooktop. Add in the spacious family and living rooms and you have a warm and inviting open concept floor plan. Three full bedrooms includes an over-sized primary bedroom with en-suite bath including a double sink vanity and walk-in closet. The back yard is made for relaxing and enjoying time outside and taking in the mountain views. There is a large screened in sun room perfect for entertaining, eating and or just enjoying a little quiet time. There is also a gazebo and fire pit with additional seating. The yard also has plenty of space for a pool. Chardonnay Hills is a vibrant and active community located in the heart of Temecula and includes pools, playgrounds and parks. Located near schools, shopping, entertainment, Temecula Wine Country and Old Town. This is a truly must-see.

    Zillow last checked:

    Listing updated:

    Listing Provided by:

    Janet Callaway DRE #01897623 951-852-6266,

    LPT Realty, Inc

    Bought with:

    Elizabeth Jones, DRE #01933366

    KW Temecula

    Source: CRMLS,MLS#: SW26016587MLS LogoOriginating MLS: California Regional MLS

    Facts & features

    Interior

    Bedrooms & bathrooms
    • Bedrooms: 3
    • Bathrooms: 2
    • Full bathrooms: 2
    • Main level bathrooms: 3
    • Main level bedrooms: 4
    Primary bedroom
    • Features: Main Level Primary
    Bedroom
    • Features: All Bedrooms Down
    Bathroom
    • Features: Dual Sinks, Full Bath on Main Level, Separate Shower, Tub Shower
    Kitchen
    • Features: Kitchen Island, Kitchen/Family Room Combo, Quartz Counters, Remodeled, Updated Kitchen
    Other
    • Features: Walk-In Closet(s)
    Heating
    • Central
    Cooling
    • Central Air
    Appliances
    • Included: 6 Burner Stove, Convection Oven, Dishwasher, Gas Cooktop, Gas Range, Microwave, Water Heater
    • Laundry: Inside, Laundry Room
    Features
    • Breakfast Bar, Built-in Features, Ceiling Fan(s), Eat-in Kitchen, Open Floorplan, Pantry, Quartz Counters, All Bedrooms Down, Attic, Main Level Primary, Walk-In Closet(s)
    • Flooring: Laminate
    • Has fireplace: Yes
    • Fireplace features: Living Room
    • Common walls with other units/homes: No Common Walls
    Interior area
    • Total interior livable area: 1,765 sqft

    Property

    Parking
    • Total spaces: 3
    • Parking features: Door-Multi, Direct Access, Driveway, Garage Faces Front, Garage
    • Attached garage spaces: 3
    Features
    • Levels: One
    • Stories: 1
    • Entry location: Front
    • Patio & porch: Concrete, Front Porch, Open, Patio, Porch, Screened
    • Pool features: Community, Gunite, In Ground, Association
    • Has spa: Yes
    • Spa features: Association, Community, Gunite, Heated
    • Fencing: Vinyl,Wrought Iron
    • Has view: Yes
    • View description: City Lights, Mountain(s), Neighborhood
    Lot
    • Size: 10,454 sqft
    • Features: 0-1 Unit/Acre, Lawn, Landscaped, Rectangular Lot, Sprinkler System
    Details
    • Additional structures: Gazebo
    • Parcel number: 953213009
    • Special conditions: Standard

    Construction

    Type & style
    • Home type: SingleFamily
    • Property subtype: Single Family Residence
    Materials
    • Foundation: Slab
    • Roof: Tile
    Condition
    • Updated/Remodeled,Turnkey
    • New construction: No
    • Year built: 1994

    Utilities & green energy

    • Sewer: Public Sewer
    • Water: Public
    • Utilities for property: Electricity Connected, Natural Gas Connected, Sewer Connected, Water Connected

    Community & neighborhood

    Security
    • Security features: Carbon Monoxide Detector(s), Smoke Detector(s)
    Community
    • Community features: Curbs, Gutter(s), Storm Drain(s), Street Lights, Sidewalks, Pool
    Location
    • Region: Temecula

    HOA & financial

    HOA
    • Has HOA: Yes
    • HOA fee: $165 monthly
    • Amenities included: Call for Rules, Management, Outdoor Cooking Area, Picnic Area, Playground, Pool, Spa/Hot Tub
    • Association name: Chardonnay Hills
    • Association phone: 951-699-2918

    Other

    Other facts
    • Listing terms: Cash,Cash to New Loan,Conventional,1031 Exchange,FHA,Fannie Mae,VA Loan
    • Road surface type: Paved

    Price history

    DateEventPrice
    2/25/2026Sold$786,505+1.5%$446/sqft
    Source: CRMLS #SW26016587 Report a problem
    2/20/2026Pending sale$775,000$439/sqft
    Source: CRMLS #SW26016587 Report a problem
    1/29/2026Contingent$775,000$439/sqft
    Source: CRMLS #SW26016587 Report a problem
    1/23/2026Listed for sale$775,000+9.4%$439/sqft
    Source: CRMLS #SW26016587 Report a problem
    7/26/2023Sold$708,455+1.4%$401/sqft
    Source: CRMLS #SW23109635 Report a problem
    6/30/2023Contingent$699,000$396/sqft
    Source: CRMLS #SW23109635 Report a problem
    6/28/2023Pending sale$699,000$396/sqft
    Source: CRMLS #SW23109635 Report a problem
    6/21/2023Listed for sale$699,000+77%$396/sqft
    Source: CRMLS #SW23109635 Report a problem
    8/30/2007Sold$395,000+132.4%$224/sqft
    Source: Public Record Report a problem
    10/22/1996Sold$170,000+19.7%$96/sqft
    Source: Public Record Report a problem
    4/19/1995Sold$142,000$80/sqft
    Source: Public Record Report a problem

    Public tax history

    YearProperty taxesTax assessment
    2025$2,742 +1.5%$202,205 +2%
    2024$2,702 -54.8%$198,241 -60.2%
    2023$5,981 +2.3%$498,671 +2%
    2022$5,846 +2.2%$488,894 +2%
    2021$5,723 +3.9%$479,309 +4.1%
    2020$5,506 +2.5%$460,616 +3%
    2019$5,372 +3.9%$447,200 +4%
    2018$5,170 +9.3%$430,000 +10%
    2017$4,729 $391,000 +0.5%
    2016$4,729 +11.5%$389,000 +11.1%
    2015$4,244 +1.6%$350,000 +0.3%
    2014$4,176 $349,000 +9.7%
    2013-- $318,000 +20.5%
    2012-- $264,000 +1.1%
    2011-- $261,000 -3.3%
    2010-- $270,000 +2.3%
    2009-- $264,000 -18.8%
    2008-- $325,000 +11.4%
    2007-- $291,872 +2%
    2006-- $286,150 +2%
    2005-- $280,540 +74.5%
    2003-- $160,804 +2%
    2002-- $157,652 +2%
    2001$2,023 -0.2%$154,562 +2%
    2000$2,028 $151,533

    Find assessor info on the county website

    Neighborhood: 92591

    Nearby schools

    GreatSchools rating
    Schools provided by the listing agent
    • Elementary: Vintage Hills
    • Middle: Margarita
    • High: Temecula Valley

    Source: CRMLS. This data may not be complete. We recommend contacting the local school district to confirm school assignments for this home.

    Get a cash offer in 3 minutes
    Find out how much your home could sell for in as little as 3 minutes with a no-obligation cash offer.
    Estimated market value
    $788,600
    Get a cash offer in 3 minutes
    Find out how much your home could sell for in as little as 3 minutes with a no-obligation cash offer.
    Estimated market value
    $788,600