Private officeFormal diningPeaceful interior lotDesigner accent wallsFunctional and elegant layout
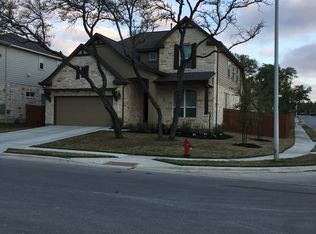
Experience elevated living in this impeccably upgraded 5-bedroom, 4-bath residence in the highly coveted Ranch at Brushy Creek. This home showcases exceptional craftsmanship with wood flooring throughout—including upstairs, designer accent walls, fully paid solar panels for major energy savings, and custom closets in every bedroom by Closets By Design—delivering a true model-home feel. Situated on a peaceful interior lot within top-rated Round Rock ISD, the home offers a functional and elegant layout. The main level features two spacious bedrooms with full baths, a private office, formal dining, and a breakfast nook flowing into a bright open-concept living area filled with natural light. The gourmet kitchen is a standout with a large granite island, modern finishes, and extended cabinetry stretching to the breakfast nook, perfect for both daily living and entertaining. The primary suite offers a spa-like bath with a walk-in shower, dual vanities, and a custom walk-in closet. Upstairs features hardwood flooring throughout, a second primary-sized suite, two additional bedrooms, and a spacious game room that can double as a media room with pre-wiring in place. The backyard is designed for low maintenance with artificial turf and concrete—no grass, while the front includes a sprinkler system and drip irrigation in the beds. With premium upgrades, energy efficiency, and a highly desirable layout, this home stands out as one of the finest in the community.
102 days
|
504
|
29
|
Zillow last checked:
Listing updated:
Listed by:
Sukesh Bodavula(832) 955-5571,
REKonnection, LLC(972) 914-0989
Source: Unlock MLS,MLS#: 1823968
Facts & features
Interior
Bedrooms & bathrooms
Bedrooms: 5
Bathrooms: 4
Full bathrooms: 4
Main level bedrooms: 2
Primary bedroom
Features: High Ceilings, Sound System, Wired for Data, Wired for Sound
Level: Main
Media room
Features: Chandelier, Wired for Data, Wired for Sound
Level: Second
Heating
Central, Natural Gas, Solar
Cooling
Ceiling Fan(s), Central Air, Electric
Appliances
Included: Built-In Electric Oven, Built-In Gas Oven, Built-In Oven(s), Cooktop, Dishwasher, Disposal, Exhaust Fan, Gas Cooktop, Microwave, Oven, RNGHD, Self Cleaning Oven, Stainless Steel Appliance(s), Vented Exhaust Fan, Gas Water Heater, Tankless Water Heater, WaterPurifier, WaterSoftener
Features
See Remarks, Breakfast Bar, Ceiling Fan(s), High Ceilings, Granite Counters, Stone Counters, Kitchen Island, Natural Woodwork, Open Floorplan, Pantry, Primary Bedroom on Main
Features: Trees-Medium (20 Ft - 40 Ft), See Remarks
Details
Additional structures: See Remarks
Parcel number: 165092100O0025
Special conditions: Standard
Construction
Type & style
Home type: SingleFamily
Property subtype: Single Family Residence
Materials
Foundation: Slab
Roof: Composition, Shingle
Condition
Resale
New construction: No
Year built: 2015
Utilities & green energy
Sewer: Public Sewer
Water: Public
Utilities for property: Cable Available, Electricity Available, Natural Gas Available, Phone Available, Sewer Available, Solar, Water Available
Community & HOA
Community
Features: BBQ Pit/Grill, Clubhouse, Cluster Mailbox, Common Grounds, Game Room, Google Fiber, High Speed Internet, Park, Picnic Area, Planned Social Activities, Playground, Pool, Sidewalks, Sport Court(s)/Facility, Street Lights, Suburban, Underground Utilities
Explore the cost of this home by adjusting the details. Changes won't be saved.
Principal & interest
$1,547
Mortgage insurance
$0
Property taxes
$170
Home insurance
$105
HOA fees
$0
Utilities
Not included
All calculations are estimates and provided by Zillow, Inc. for informational purposes only. Actual amounts may vary.
HOA fees may include property taxes on listings classified as Co-Ops. Contact the listing agent and/or owner for fee details.
Mortgage interest rates are dependent on a number of factors, including credit score, down payment, and repayment length. Interest rate data provided by Zillow Group Marketplace, Inc. as of 1/1/1970 from various mortgage lenders with which we have lead or other similar arrangements; the Estimated Payment is an average of those rates.
See how much you could borrow to make a competitive offer.