Skip main navigation
Off market
  • $358,100

    4129 Brentwood Park Cir, Tampa, FL 33624

    2beds
    1,546sqft
    Townhouse
    Built in 1992
    1,568 Square Feet Lot
    $358,100 Zestimate®
    $232/sqft
    $2,360 Estimated rent

    Home value

    $358,100

    $340,000 - $376,000

    $2,360/mo

    Zestimate® history
    Loading
    Loading...

    Owner options

    List your home for rent

    $2,360/mo

    Rent Zestimate®

    Find your next renter with Zillow Rental Manager. Plus, with online applications, you can quickly screen prospective tenants – for free.

    Learn more

    $2,360/mo

    Rent Zestimate®

    Refinance and save

    $2,664/mo

    Est. payment

    Refinancing to a lower rate could help reduce your monthly payments and save thousands over the life of the loan.

    See today's rates

    $2,664/mo

    Est. payment

    Explore your selling options

    Work with a Zillow partner agent

    Leverage their expertise and Zillow's premium Showcase listings to get your home seen by more buyers.

    Get started

    List with your own agent

    Get your home in front of millions of buyers by listing it on Zillow.

    Learn how to do it

    Sell it yourself

    Take full control of how buyers see your home on Zillow by listing For Sale by Owner (FSBO).

    List your home

    What's special

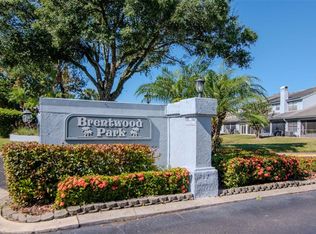
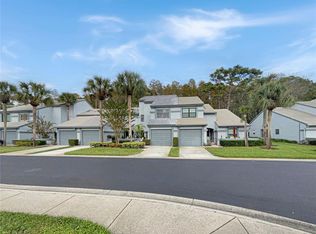
    This Northdale townhouse located in the quiet community of Brentwood Park has been exquisitely remodeled. Brand new designer interior makes this home an elegant, stylish, and peaceful place to live with substantial renovations added throughout the home. The kitchen was designed for any chef to easily fall in love with from the exotic granite countertops with marble backsplash to the stainless steel appliances and custom cabinets with ample storage. The kitchen overlooks the open floor plan dining and living rooms with vaulted ceilings and amazing views of the conservation. The living room features an oversized electric fireplace that creates a true focal point to entertain and gather around. The upstairs master suite offers expansive room for a king sized bed and walk-in closest with built-ins. The master en suite has a stand alone shower with stylish tile inlay and exotic granite countertops with his and her sinks. The rest of the home features a 1st floor 2nd bedroom and bathroom, large loft area that can be used as an office and overlooks the living room, upstairs laundry room, plantation shutters, newer A/C, fresh paint inside, and 1 car garage with a brand new door. Excellent location with Publix grocery store, variety of dining options, convenience stores, parks and playgrounds nearby. Don't miss the opportunity to make this dream home your reality. Call today to schedule your private showing.

    This property is not currently displayed as for sale or rent on Zillow. This may be different from what's on other websites or public sources.
    Originating MLS: Tampa

    Facts & features

    Interior

    Bedrooms & bathrooms
    • Bedrooms: 2
    • Bathrooms: 3
    • Full bathrooms: 2
    • 1/2 bathrooms: 1
    Heating
    • Forced air, Electric
    Cooling
    • Central
    Appliances
    • Included: Dishwasher, Microwave, Range / Oven, Refrigerator
    Features
    • Kitchen/Family Room Combo, Vaulted Ceiling(s)
    • Flooring: Tile, Carpet, Laminate
    • Has fireplace: Yes
    • Fireplace features: Electric
    Interior area
    • Total interior livable area: 1,546 sqft

    Property

    Parking
    • Total spaces: 1
    • Parking features: Garage - Attached
    Features
    • Levels: Two
    • Exterior features: Other
    Lot
    • Size: 1,568 Square Feet
    Details
    • Parcel number: 1827280P6000006000020U
    • Zoning: PD

    Construction

    Type & style
    • Home type: SingleFamily
    • Property subtype: Townhouse
    Materials
    • wood frame
    • Roof: Tile
    Condition
    • Year built: 1992

    Utilities & green energy

    • Sewer: Public Sewer
    • Water: Public
    • Utilities for property: Cable Available

    Community & HOA

    Community
    • Subdivision: BRENTWOOD PARK
    HOA
    • Has HOA: Yes
    • Services included: Community Pool, Maintenance Grounds, Common Area Taxes, Pool Maintenance, Escrow Reserves Fund, Fidelity Bond
    • HOA fee: $150 monthly
    Location
    • Region: Tampa

    Financial & listing details

    • Price per square foot: $232/sqft
    • Tax assessed value: $300,560
    • Annual tax amount: $4,766
    • Listing terms: Cash, Conventional, FHA, VA Loan
    • Ownership: Fee Simple

    Price history

    DateEventPrice
    2/10/2021Sold$259,900$168/sqft
    Source: Stellar MLS #T3277114 Report a problem
    12/9/2020Pending sale$259,900$168/sqft
    Source: KELLER WILLIAMS TAMPA CENTRAL #T3277114 Report a problem
    12/4/2020Listed for sale$259,900$168/sqft
    Source: KELLER WILLIAMS TAMPA CENTRAL #T3277114 Report a problem
    11/24/2020Pending sale$259,900$168/sqft
    Source: KELLER WILLIAMS TAMPA CENTRAL #T3277114 Report a problem
    11/20/2020Listed for sale$259,900+38.6%$168/sqft
    Source: KELLER WILLIAMS TAMPA CENTRAL #T3277114 Report a problem
    7/27/2020Sold$187,500+1.4%$121/sqft
    Source: Public Record Report a problem
    4/26/2020Pending sale$185,000$120/sqft
    Source: BAM REALTY ADVISORS INC #W7822336 Report a problem
    4/10/2020Listed for sale$185,000+910.9%$120/sqft
    Source: BAM REALTY ADVISORS INC #W7822336 Report a problem
    3/17/2020Sold$18,300-91.4%$12/sqft
    Source: Public Record Report a problem
    12/17/2019Price change$213,500+1.9%$138/sqft
    Source: CENTURY 21 Beggins Enterprises #U8055395 Report a problem
    11/1/2019Listed for sale$209,500$136/sqft
    Source: CENTURY 21 Beggins Enterprises #U8055395 Report a problem
    10/19/2019Pending sale$209,500$136/sqft
    Source: CENTURY 21 BEGGINS #U8055395 Report a problem
    10/19/2019Listed for sale$209,500$136/sqft
    Source: CENTURY 21 Beggins Enterprises #U8055395 Report a problem
    10/19/2019Pending sale$209,500$136/sqft
    Source: CENTURY 21 Beggins Enterprises #U8055395 Report a problem
    9/16/2019Listed for sale$209,500$136/sqft
    Source: CENTURY 21 BEGGINS #U8055395 Report a problem
    9/16/2019Pending sale$209,500$136/sqft
    Source: CENTURY 21 BEGGINS #U8055395 Report a problem
    8/14/2019Listed for sale$209,500+10.3%$136/sqft
    Source: CENTURY 21 BEGGINS #U8055395 Report a problem
    10/3/2017Sold$190,000-2.6%$123/sqft
    Source: Public Record Report a problem
    7/25/2017Listed for sale$195,000$126/sqft
    Source: RE/MAX ACR ELITE GROUP, INC. #T2866226 Report a problem
    7/25/2017Pending sale$195,000$126/sqft
    Source: RE/MAX ACR ELITE GROUP, INC. #T2866226 Report a problem
    6/19/2017Price change$195,000-2%$126/sqft
    Source: RE/MAX ACR ELITE GROUP, INC. #T2866226 Report a problem
    5/24/2017Listed for sale$199,000$129/sqft
    Source: RE/MAX ACR ELITE GROUP, INC. #T2866226 Report a problem
    5/24/2017Pending sale$199,000$129/sqft
    Source: RE/MAX ACR ELITE GROUP, INC. #T2866226 Report a problem
    5/10/2017Price change$199,000-0.5%$129/sqft
    Source: RE/MAX ACR ELITE GROUP, INC. #T2866226 Report a problem
    5/9/2017Pending sale$199,900+8.1%$129/sqft
    Source: RE/MAX ACR ELITE GROUP, INC. #T2866226 Report a problem
    10/31/2007Sold$185,000$120/sqft
    Source: Public Record Report a problem

    Public tax history

    YearProperty taxesTax assessment
    2025$4,766 +8.8%$264,238 +2.9%
    2024$4,382 +4%$256,791 +3%
    2023$4,213 +5%$249,312 +3%
    2022$4,013 +9.8%$242,050 +37.9%
    2021$3,655 +2.4%$175,568 +1.4%
    2020$3,571 +6.1%$173,092 +6.2%
    2019$3,365 $163,061 +2.6%
    2018$3,365 +1.1%$158,952 +14.3%
    2017$3,330 +11.4%$139,057 +3%
    2016$2,988 +1.3%$135,051 +46.3%
    2015$2,950 +116.7%$92,328 +0.8%
    2014$1,361 $91,595 +1.5%
    2013$1,361 +3.1%$90,241 +1.7%
    2012$1,320 +3.9%$88,733 +3%
    2011$1,270 -22.7%$86,149 -18.2%
    2010$1,644 -20.4%$105,357 -16.5%
    2009$2,065 -27.6%$126,146 -23.6%
    2008$2,852 +60.8%$165,033 +68.5%
    2007$1,773 -3.7%$97,915 +2.5%
    2006$1,840 +0.6%$95,527 +3%
    2005$1,830 $92,745 +3%
    2004-- $90,044 +1.9%
    2003-- $88,365 +2.4%
    2002-- $86,325 +2.7%
    2001-- $84,060 +0.6%
    2000$1,640 $83,553
    Find assessor info on the county website

    Neighborhood: 33624

    Nearby schools

    GreatSchools rating
    Schools provided by the listing agent
    • Elementary: Claywell-HB
    • Middle: Hill-HB
    • High: Gaither-HB

    Source: The MLS. This data may not be complete. We recommend contacting the local school district to confirm school assignments for this home.

    Get a cash offer in 3 minutes
    Find out how much your home could sell for in as little as 3 minutes with a no-obligation cash offer.
    Estimated market value
    $358,100
    Get a cash offer in 3 minutes
    Find out how much your home could sell for in as little as 3 minutes with a no-obligation cash offer.
    Estimated market value
    $358,100