VERY MOTIVATED SELLER!!! PRICE REDUCTION: Beautiful large townhome in Marlboro Ridge in Upper Marlboro. This home has so many amenities, all of the windows are adorned with custom blinds, never clean gutters again with the new gutter system that has a lifetime warranty. The closets are custom fitted throughout the home and they have a lifetime warranty. Hardwood floors and oak cabinets throughout the house. The kitchen has plenty of cabinets and a pantry, a wall oven and a cook top. The family room has an electric fireplace, and it is connected to an eat-in kitchen. There is a formal dining room connected to the living room. Also, a sun-drenched breakfast nook the leads to an enchanting backyard. The entire home has lots of natural light. The master suite has two walk-in closets. The washer and dryer are located on the upper level. There is an entrance/exit door in the basement that leads to the backyard. There is a built-in sprinkler system in the home. There is a short-term home warranty that comes with the home. The home has too many fine qualities to name. Make an appointment to come and see it.
Sold for $550,000
$550,000
4129 Chariot Way, Upper Marlboro, MD 20772
3beds
2,412sqft
Townhouse
Built in 2009
2,880 Square Feet Lot
$556,300 Zestimate®
$228/sqft
$3,520 Estimated rent
Home value
$556,300
$528,000 - $584,000
$3,520/mo
Zestimate® history
Owner options
List your home for rent
$3,520/mo
Rent Zestimate®
Find your next renter with Zillow Rental Manager. Plus, with online applications, you can quickly screen prospective tenants – for free.
$3,520/mo
Rent Zestimate®
Refinance and save
$3,724/mo
Est. payment
Refinancing to a lower rate could help reduce your monthly payments and save thousands over the life of the loan.
$3,724/mo
Est. payment
Explore your selling options
Work with a Zillow partner agent
Leverage their expertise and Zillow's premium Showcase listings to get your home seen by more buyers.
Get startedList with your own agent
Get your home in front of millions of buyers by listing it on Zillow.
Learn how to do itSell it yourself
Take full control of how buyers see your home on Zillow by listing For Sale by Owner (FSBO).
List your homeWhat's special
Zillow last checked:
Listing updated:
Listed by:
Karen Lindsay 202-262-7986,
Keller Williams Capital Properties
Bought with:
Cherice Clark, 535417
Clark Premier Realty Group
Source: Bright MLS,MLS#: MDPG2123508
Facts & features
Interior
Bedrooms & bathrooms
- Bedrooms: 3
- Bathrooms: 4
- Full bathrooms: 2
- 1/2 bathrooms: 2
- Main level bathrooms: 1
Basement
- Area: 1206
Heating
- Central, Electric
Cooling
- Central Air, Electric
Appliances
- Included: Electric Water Heater
- Laundry: Upper Level
Features
- Basement: Finished,Garage Access,Heated,Interior Entry,Exterior Entry
- Number of fireplaces: 1
Interior area
- Total structure area: 3,618
- Total interior livable area: 2,412 sqft
- Finished area above ground: 2,412
- Finished area below ground: 0
Property
Parking
- Total spaces: 2
- Parking features: Basement, Storage, Garage Door Opener, Attached
- Attached garage spaces: 2
Accessibility
- Accessibility features: None
Features
- Levels: Three
- Stories: 3
- Pool features: Community
Lot
- Size: 2,880 Square Feet
Details
- Additional structures: Above Grade, Below Grade
- Parcel number: 17153849528
- Zoning: RR
- Special conditions: Standard
Construction
Type & style
- Home type: Townhouse
- Architectural style: Contemporary
- Property subtype: Townhouse
Materials
- Brick Front
- Foundation: Slab
Condition
- New construction: No
- Year built: 2009
Utilities & green energy
- Sewer: Public Sewer
- Water: Public
Community & HOA
Community
- Subdivision: Marlboro Ridge
HOA
- Has HOA: Yes
- HOA fee: $231 monthly
Location
- Region: Upper Marlboro
Financial & listing details
- Price per square foot: $228/sqft
- Tax assessed value: $482,433
- Annual tax amount: $4,952
- Date on market: 8/24/2024
- Listing agreement: Exclusive Agency
- Ownership: Fee Simple
Price history
| Date | Event | Price |
|---|---|---|
| 10/4/2024 | Sold | $550,000$228/sqft |
Source:  Bright MLS #MDPG2123508 Report a problem Bright MLS #MDPG2123508 Report a problem | ||
| 9/19/2024 | Pending sale | $550,000$228/sqft |
Source: Bright MLS #MDPG2123508 Report a problem | ||
| 9/4/2024 | Price change | $550,000-5.2%$228/sqft |
Source: Bright MLS #MDPG2123508 Report a problem | ||
| 8/24/2024 | Listed for sale | $580,000+37.5%$240/sqft |
Source: Bright MLS #MDPG2123508 Report a problem | ||
| 4/21/2007 | Sold | $421,698$175/sqft |
Source: Public Record Report a problem | ||
Public tax history
| Year | Property taxes | Tax assessment |
|---|---|---|
| 2025 | $7,901 +47.3% | $519,500 +7.7% |
| 2024 | $5,365 +8.3% | $482,433 +8.3% |
| 2023 | $4,952 +9.1% | $445,367 +9.1% |
| 2022 | $4,540 +1.5% | $408,300 +1.5% |
| 2021 | $4,475 +1.5% | $402,433 +1.5% |
| 2020 | $4,410 -20.2% | $396,567 +3.6% |
| 2019 | $5,527 | $382,733 |
| 2018 | $5,527 -0.8% | $382,733 +2.1% |
| 2017 | $5,569 +7.3% | $374,767 +2.2% |
| 2016 | $5,192 | $366,800 +1.7% |
| 2015 | $5,192 | $360,800 +1.7% |
| 2014 | $5,192 | $354,800 +1.7% |
| 2013 | -- | $348,800 |
| 2012 | -- | $348,800 |
| 2011 | -- | $348,800 +1016.2% |
| 2010 | -- | $31,250 +15.4% |
| 2009 | -- | $27,082 +18.2% |
| 2008 | -- | $22,916 |
Find assessor info on the county website
Neighborhood: Westphalia
Nearby homes
- $554,5003 bd3 ba2.4k sqft4131 Chariot Way, Upper Marlboro, MD 20772Sold

- $547,000-- bd2 ba2.3k sqft4127 Chariot Way, Upper Marlboro, MD 20772Off Market
- $531,1003 bd4 ba2.4k sqft4133 Chariot Way, Upper Marlboro, MD 20772Off Market

- $606,6003 bd4 ba3.7k sqft4135 Chariot Way, Upper Marlboro, MD 20772Off Market
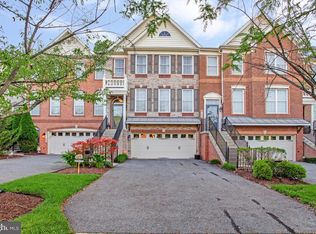
- $634,1004 bd5 ba3.7k sqft4125 Chariot Way, Upper Marlboro, MD 20772Off Market
- $582,3003 bd4 ba3.6k sqft4137 Chariot Way, Upper Marlboro, MD 20772Off Market
- $574,900-- bd2 ba2.4k sqft4123 Chariot Way, Upper Marlboro, MD 20772Off Market
- $529,5003 bd3 ba2.3k sqft4121 Chariot Way, Upper Marlboro, MD 20772Off Market
Nearby schools
GreatSchools rating
- 7/10Barack Obama Elementary SchoolGrades: PK-5Distance: 1.4 mi
- 2/10James Madison Middle SchoolGrades: 6-8Distance: 3.4 mi
- 3/10Dr. Henry A. Wise Jr. High SchoolGrades: 9-12Distance: 1.1 mi
Schools provided by the listing agent
- District: Prince George's County Public Schools
Source: Bright MLS. This data may not be complete. We recommend contacting the local school district to confirm school assignments for this home.
Get a cash offer in 3 minutes
Find out how much your home could sell for in as little as 3 minutes with a no-obligation cash offer.
Estimated market value
$556,300
Get a cash offer in 3 minutes
Find out how much your home could sell for in as little as 3 minutes with a no-obligation cash offer.
Estimated market value
$556,300
- Maryland
- Prince Georges County
- Upper Marlboro
- 20772
- Westphalia
- 4129 Chariot Way
Nearby cities
Nearby neighborhoods
Nearby zip codes
Other Upper Marlboro Topics
