Skip main navigation
Closed
  • Price Unknown

    4129 Cognac Dr, Kenner, LA 70065

    4beds
    2,327sqft
    Single Family Residence
    Built in 1991
    7,475 Square Feet Lot
    $326,900 Zestimate®
    $--/sqft
    $2,423 Estimated rent

    Home value

    $326,900

    $288,000 - $369,000

    $2,423/mo

    Zestimate® history
    Loading
    Loading...

    Owner options

    List your home for rent

    $2,423/mo

    Rent Zestimate®

    Find your next renter with Zillow Rental Manager. Plus, with online applications, you can quickly screen prospective tenants – for free.

    Learn more

    $2,423/mo

    Rent Zestimate®

    Refinance and save

    Refinancing to a lower rate could help reduce your monthly payments and save thousands over the life of the loan.

    See today's rates

    Explore your selling options

    Work with a Zillow partner agent

    Leverage their expertise and Zillow's premium Showcase listings to get your home seen by more buyers.

    Get started

    List with your own agent

    Get your home in front of millions of buyers by listing it on Zillow.

    Learn how to do it

    Sell it yourself

    Take full control of how buyers see your home on Zillow by listing For Sale by Owner (FSBO).

    List your home

    What's special

    French doorsFully fenced-in yardTravertine backsplashWalk-in showerPlantation shuttersDetached two car garageArtificial putting green turf
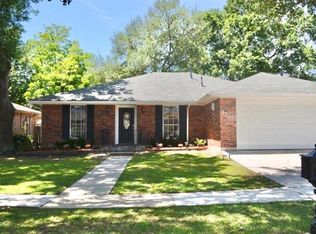
    Spacious, beautifully maintained and updated 4 bed/2 bath home located in desirable Chateau Estates golf course community. Large den with high ceilings, built-in bookcases, wood burning fireplace and wet bar. Formal dining room with beautiful French doors that open up to the foyer. Updated kitchen with travertine backsplash, granite countertops, ss appliances and bay window overlooking the covered brick patio. The primary bedroom features a beautifully remodeled ensuite bath with double sink vanity, new cabinets and walk-in shower. Upgrades include a new roof, plantation shutters in dining room and office/4th bedroom, French doors and a new fence. This home also features a detached two car garage, cozy front porch and gated driveway parking. Enjoy the peaceful, fully fenced-in yard with covered brick patio, jacuzzi, pergola and artificial putting green turf. Flood zone X with assumable $1057.00 policy in place. MULTIPLE OFFERS received. Highest and best offers are due by Monday, 03/31/2025 by 6pm.

    Zillow last checked:

    Listing updated:

    Listed by:

    Sandy Duplessis 504-756-7136,

    KELLER WILLIAMS REALTY 455-0100

    Bought with:

    Victoria Gardner

    NOLA Living Realty

    Source: GSREIN,MLS#: 2493854MLS Logo

    Facts & features

    Interior

    Bedrooms & bathrooms
    • Bedrooms: 4
    • Bathrooms: 2
    • Full bathrooms: 2
    Primary bedroom
    • Description: Flooring: Laminate,Simulated Wood
    • Level: Lower
    • Dimensions: 14.70x13.30
    Bedroom
    • Description: Flooring: Laminate,Simulated Wood
    • Level: Lower
    • Dimensions: 13.40x10.10
    Bedroom
    • Description: Flooring: Laminate,Simulated Wood
    • Level: Lower
    • Dimensions: 13.40x12.20
    Bedroom
    • Description: Flooring: Laminate,Simulated Wood
    • Level: Lower
    • Dimensions: 14.00x11.30
    Breakfast room nook
    • Description: Flooring: Tile
    • Level: Lower
    • Dimensions: 10.90x10.50
    Den
    • Description: Flooring: Laminate,Simulated Wood
    • Level: Lower
    • Dimensions: 17.10x15.11
    Dining room
    • Description: Flooring: Laminate,Simulated Wood
    • Level: Lower
    • Dimensions: 12.40x21.80
    Kitchen
    • Description: Flooring: Tile
    • Level: Lower
    • Dimensions: 16.80x8.60
    Laundry
    • Description: Flooring: Tile
    • Level: Lower
    • Dimensions: 11.00x6.20
    Heating
    • Central
    Cooling
    • Central Air
    Appliances
    • Included: Cooktop, Refrigerator
    • Laundry: Washer Hookup, Dryer Hookup
    Features
    • Granite Counters, Stainless Steel Appliances
    • Has fireplace: Yes
    • Fireplace features: Wood Burning
    Interior area
    • Total structure area: 3,230
    • Total interior livable area: 2,327 sqft

    Property

    Parking
    • Parking features: Detached, Garage, Three or more Spaces
    • Has garage: Yes
    Features
    • Levels: One
    • Stories: 1
    • Patio & porch: Brick, Patio, Porch
    • Exterior features: Fence, Porch, Patio
    • Pool features: None
    • Has spa: Yes
    Lot
    • Size: 7,475 sqft
    • Dimensions: 65 x 115
    • Features: City Lot, Rectangular Lot
    Details
    • Parcel number: 11
    • Special conditions: None

    Construction

    Type & style
    • Home type: SingleFamily
    • Architectural style: Acadian
    • Property subtype: Single Family Residence
    Materials
    • Brick
    • Foundation: Slab
    • Roof: Shingle
    Condition
    • Excellent
    • Year built: 1991

    Utilities & green energy

    • Sewer: Public Sewer
    • Water: Public

    Community & neighborhood

    Location
    • Region: Kenner
    • Subdivision: Chateau Estates

    Price history

    DateEventPrice
    4/30/2025Sold--
    Source: GSREIN #2493854 Report a problem
    4/1/2025Contingent$319,000$137/sqft
    Source: GSREIN #2493854 Report a problem
    3/28/2025Listed for sale$319,000+14.3%$137/sqft
    Source: GSREIN #2493854 Report a problem
    3/30/2018Listing removed$279,000$120/sqft
    Source: Homesmart Realty South #2139413 Report a problem
    3/29/2018Listed for sale$279,000$120/sqft
    Source: Homesmart Realty South #2139413 Report a problem
    3/27/2018Sold--
    Source: GSREIN #2139413 Report a problem
    2/18/2018Pending sale$279,000$120/sqft
    Source: Homesmart Realty South #2139413 Report a problem
    12/1/2017Listed for sale$279,000+21.3%$120/sqft
    Source: KELLER WILLIAMS REALTY 455-0100 #2133724 Report a problem
    9/19/2016Sold--
    Source: Public Record Report a problem
    2/6/2015Listing removed$230,000$99/sqft
    Source: Latter and Blum - Metairire #979262 Report a problem
    12/9/2014Listed for sale$230,000$99/sqft
    Source: Latter and Blum - Metairire #979262 Report a problem
    1/30/2014Listing removed$230,000$99/sqft
    Source: The Real Estate Book #947462 Report a problem
    11/4/2013Price change$230,000-4.2%$99/sqft
    Source: The Real Estate Book #947462 Report a problem
    5/4/2013Listed for sale$240,000+102464.1%$103/sqft
    Source: The Real Estate Book #947462 Report a problem
    2/26/2011Listing removed$234
    Source: Specialized Real Estate Services, Inc. #847361 Report a problem
    2/25/2011Price change$234-99.9%
    Source: Specialized Real Estate Services, Inc. #847361 Report a problem
    8/30/2010Price change$234,900-11%$101/sqft
    Source: Specialized Real Estate Services, Inc. #847361 Report a problem
    5/15/2010Price change$264,000-8.7%$113/sqft
    Source: Specialized Real Estate Services, Inc. #823026 Report a problem
    4/20/2010Listed for sale$289,000$124/sqft
    Source: Specialized Real Estate Services, Inc. #823026 Report a problem

    Public tax history

    YearProperty taxesTax assessment
    2024$1,463 -0.1%$26,140 +2.7%
    2023$1,464 +2.3%$25,460
    2022$1,432 -11.3%$25,460
    2021$1,614 +1%$25,460
    2020$1,598 -2%$25,460
    2019$1,631 +38.4%$25,460
    2018$1,178 $25,460 +20.8%
    2017$1,178 +32.3%$21,070
    2016$890 -36.2%$21,070
    2015$1,397 $21,070
    2014$1,397 $21,070
    2013-- $21,070
    2012-- $21,070 +25.8%
    2011-- $16,750
    2010-- $16,750
    2009-- $16,750
    2008-- $16,750 +27.9%
    2007-- $13,100
    2006-- --
    2005-- --
    2004-- --
    2003-- --
    2002-- --
    2001-- --
    2000-- --

    Find assessor info on the county website

    Neighborhood: 70065

    Nearby schools

    GreatSchools rating
    Get a cash offer in 3 minutes
    Find out how much your home could sell for in as little as 3 minutes with a no-obligation cash offer.
    Estimated market value
    $326,900
    Get a cash offer in 3 minutes
    Find out how much your home could sell for in as little as 3 minutes with a no-obligation cash offer.
    Estimated market value
    $326,900