This is the one you’ve been waiting for! Nestled in the community of Castle Rock, this gorgeous 3-story home has everything you need—and more. With 3 bedrooms, 2.5 baths, and all the thoughtful details, it’s the perfect mix of modern style and cozy charm.
Let’s start with the kitchen. It’s a showstopper featuring gleaming granite countertops, stainless steel appliances, and a vast island ready for everything from pancake mornings to wine nights. The open floor plan flows effortlessly into the living space, where sunlight pours in, creating a warm and inviting vibe.
Upstairs, the primary suite is your personal oasis, complete with plenty of windows for natural light. Two more bedrooms offer space for family, guests, or even that home office you’ve been dreaming about. Oh, and did we mention there’s another balcony? Why have one view when you can have two?
The private yard is perfect for pets, BBQs, or just kicking back with friends. The two-car garage has plenty of room for cars, bikes, and all your Colorado outdoor gear.
The location? Absolutely perfect. Besides the convenient access to Santa Fe and i25, you’re just minutes from Castle Rock’s fantastic downtown, with its cute shops, delicious restaurants, and fun community events. Plus, parks and trails are practically in your backyard.
If you’re looking for a home that checks all the boxes—and then some—this is it. See it today before it’s gone!
Sold for $616,000
$616,000
4129 Coriander Street, Castle Rock, CO 80109
3beds
2,332sqft
Single Family Residence
Built in 2016
2,657 Square Feet Lot
$608,500 Zestimate®
$264/sqft
$3,098 Estimated rent
Home value
$608,500
$578,000 - $639,000
$3,098/mo
Zestimate® history
Owner options
List your home for rent
$3,098/mo
Rent Zestimate®
Find your next renter with Zillow Rental Manager. Plus, with online applications, you can quickly screen prospective tenants – for free.
$3,098/mo
Rent Zestimate®
Refinance and save
$3,965/mo
Est. payment
Refinancing to a lower rate could help reduce your monthly payments and save thousands over the life of the loan.
$3,965/mo
Est. payment
Explore your selling options
Work with a Zillow partner agent
Leverage their expertise and Zillow's premium Showcase listings to get your home seen by more buyers.
Get startedList with your own agent
Get your home in front of millions of buyers by listing it on Zillow.
Learn how to do itSell it yourself
Take full control of how buyers see your home on Zillow by listing For Sale by Owner (FSBO).
List your homeWhat's special
Private yardPrimary suiteStainless steel appliancesVast islandOpen floor planGleaming granite countertopsWarm and inviting vibe
Zillow last checked:
Listing updated:
Listed by:
Bret Weinstein 303-981-1237 bret@guidere.com,
Guide Real Estate,
Thomson Stanfield 303-807-4450,
Guide Real Estate
Bought with:
Melissa Craven, 100071702
Compass - Denver
Source: REcolorado as distributed by MLS GRID,MLS#: 7755636
Facts & features
Interior
Bedrooms & bathrooms
- Bedrooms: 3
- Bathrooms: 3
- Full bathrooms: 2
- 1/2 bathrooms: 1
- Main level bathrooms: 1
Primary bedroom
- Level: Upper
Bedroom
- Level: Upper
Bedroom
- Level: Upper
Primary bathroom
- Level: Upper
Bathroom
- Level: Upper
Bathroom
- Level: Main
Bonus room
- Level: Lower
Dining room
- Level: Main
Family room
- Level: Main
Kitchen
- Level: Main
Laundry
- Level: Upper
Office
- Level: Lower
Heating
- Forced Air
Cooling
- Air Conditioning-Room
Appliances
- Included: Dishwasher, Disposal, Dryer, Microwave, Oven, Refrigerator, Self Cleaning Oven, Washer
- Laundry: In Unit
Features
- Ceiling Fan(s), Eat-in Kitchen, Granite Counters, Kitchen Island, Open Floorplan, Pantry, Smoke Free, Walk-In Closet(s)
- Flooring: Carpet, Wood
- Windows: Double Pane Windows, Window Coverings
- Has basement: No
- Number of fireplaces: 1
- Fireplace features: Electric, Living Room
Interior area
- Total structure area: 2,332
- Total interior livable area: 2,332 sqft
- Finished area above ground: 2,332
Property
Parking
- Total spaces: 2
- Parking features: Lighted
- Attached garage spaces: 2
Features
- Levels: Tri-Level
- Patio & porch: Deck, Front Porch, Patio
- Exterior features: Balcony, Lighting, Private Yard, Rain Gutters
- Fencing: Full
Lot
- Size: 2,657 Square Feet
- Features: Greenbelt, Irrigated, Landscaped
Details
- Parcel number: R0485365
- Zoning: RES
- Special conditions: Standard
Construction
Type & style
- Home type: SingleFamily
- Property subtype: Single Family Residence
Materials
- Frame, Vinyl Siding
- Roof: Composition
Condition
- Updated/Remodeled
- Year built: 2016
Utilities & green energy
- Sewer: Public Sewer
- Water: Public
- Utilities for property: Electricity Connected, Internet Access (Wired), Phone Connected
Community & HOA
Community
- Security: Smoke Detector(s)
- Subdivision: The Meadows
HOA
- Has HOA: Yes
- Amenities included: Pool
- Services included: Exterior Maintenance w/out Roof, Maintenance Grounds, Recycling, Snow Removal, Trash
- HOA fee: $375 quarterly
- HOA name: The Meadows- Tyler Park
- HOA phone: 303-814-2358
Location
- Region: Castle Rock
Financial & listing details
- Price per square foot: $264/sqft
- Tax assessed value: $601,653
- Annual tax amount: $4,112
- Date on market: 1/29/2025
- Listing terms: Cash,Conventional,FHA,VA Loan
- Exclusions: Seller's Personal Property And Staging Items
- Ownership: Individual
- Electric utility on property: Yes
- Road surface type: Paved
Price history
| Date | Event | Price |
|---|---|---|
| 3/7/2025 | Sold | $616,000+0.2%$264/sqft |
Source:  REcolorado as distributed by MLS GRID #7755636 Report a problem REcolorado as distributed by MLS GRID #7755636 Report a problem | ||
| 2/14/2025 | Pending sale | $615,000$264/sqft |
Source: REcolorado as distributed by MLS GRID #7755636 Report a problem | ||
| 1/29/2025 | Listed for sale | $615,000+37.6%$264/sqft |
Source: REcolorado as distributed by MLS GRID #7755636 Report a problem | ||
| 1/30/2020 | Sold | $447,000+0.4%$192/sqft |
Source: Public Record Report a problem | ||
| 11/25/2019 | Pending sale | $445,000$191/sqft |
Source: HomeSmart Realty Group of Colorado #2959636 Report a problem | ||
| 10/11/2019 | Price change | $445,000-1.1%$191/sqft |
Source: HomeSmart Realty Group of Colorado #2959636 Report a problem | ||
| 8/30/2019 | Listed for sale | $449,900+13.5%$193/sqft |
Source: HomeSmart Realty Group of Colorado #2959636 Report a problem | ||
| 6/29/2016 | Sold | $396,503$170/sqft |
Source: Public Record Report a problem | ||
Public tax history
| Year | Property taxes | Tax assessment |
|---|---|---|
| 2025 | $4,074 -0.9% | $37,610 -12% |
| 2024 | $4,112 +31.2% | $42,750 -0.9% |
| 2023 | $3,133 -3.7% | $43,160 +40% |
| 2022 | $3,255 | $30,830 -2.8% |
| 2021 | -- | $31,720 +4.9% |
| 2020 | $3,118 +9.7% | $30,240 |
| 2019 | $2,843 0% | $30,240 +11.9% |
| 2018 | $2,843 +6% | $27,020 |
| 2017 | $2,682 +207% | $27,020 +457.1% |
| 2016 | $874 +250.1% | $4,850 |
| 2015 | $249 | $4,850 |
Find assessor info on the county website
Neighborhood: The Meadows
Nearby homes
- $564,8003 bd3 ba2.3k sqft4107 Coriander St, Castle Rock, CO 80109Off Market

- $563,4003 bd4 ba2.3k sqft4131 Coriander St, Castle Rock, CO 80109Off Market
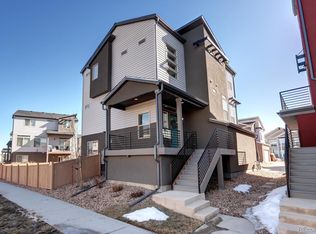
- $566,5003 bd3 ba1.5k sqft4125 Coriander St, Castle Rock, CO 80109Sold

- $482,5002 bd3 ba1.1k sqft4111 Coriander St, Castle Rock, CO 80109Sold
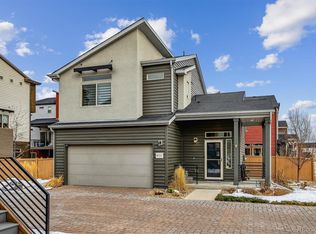
- $3,0005 bd4 ba2.3k sqft4144 Elegant St, Castle Rock, CO 80109For Rent
- $597,7003 bd3 ba2.3k sqft4114 Elegant St, Castle Rock, CO 80109Off Market
- $571,2004 bd4 ba2.3k sqft4105 Coriander St, Castle Rock, CO 80109Off Market
- $573,5003 bd3 ba2.3k sqft4148 Elegant St, Castle Rock, CO 80109Off Market
Nearby schools
GreatSchools rating
- 6/10Meadow View Elementary SchoolGrades: PK-6Distance: 0.8 mi
- 5/10Castle Rock Middle SchoolGrades: 7-8Distance: 0.4 mi
- 8/10Castle View High SchoolGrades: 9-12Distance: 0.6 mi
Schools provided by the listing agent
- Elementary: Meadow View
- Middle: Castle Rock
- High: Castle View
- District: Douglas RE-1
Source: REcolorado as distributed by MLS GRID. This data may not be complete. We recommend contacting the local school district to confirm school assignments for this home.
Get a cash offer in 3 minutes
Find out how much your home could sell for in as little as 3 minutes with a no-obligation cash offer.
Estimated market value
$608,500
Get a cash offer in 3 minutes
Find out how much your home could sell for in as little as 3 minutes with a no-obligation cash offer.
Estimated market value
$608,500
- Colorado
- Douglas County
- Castle Rock
- 80109
- The Meadows
- 4129 Coriander Street
Nearby cities
Nearby neighborhoods
Nearby zip codes
Other Castle Rock Topics
