Skip main navigation
Sold for $895,000
  • $895,000

    4129 Cortsville Rd, Cedarville, OH 45314

    4beds
    3,517sqft
    Single Family Residence
    Built in 1850
    60.91 Acres Lot
    $1,093,000 Zestimate®
    $254/sqft
    $2,529 Estimated rent

    Home value

    $1,093,000

    $984,000 - $1.22M

    $2,529/mo

    Zestimate® history
    Loading
    Loading...

    Owner options

    List your home for rent

    $2,529/mo

    Rent Zestimate®

    Find your next renter with Zillow Rental Manager. Plus, with online applications, you can quickly screen prospective tenants – for free.

    Learn more

    $2,529/mo

    Rent Zestimate®

    Refinance and save

    $4,798/mo

    Est. payment

    Refinancing to a lower rate could help reduce your monthly payments and save thousands over the life of the loan.

    See today's rates

    $4,798/mo

    Est. payment

    Explore your selling options

    Work with a Zillow partner agent

    Leverage their expertise and Zillow's premium Showcase listings to get your home seen by more buyers.

    Get started

    List with your own agent

    Get your home in front of millions of buyers by listing it on Zillow.

    Learn how to do it

    Sell it yourself

    Take full control of how buyers see your home on Zillow by listing For Sale by Owner (FSBO).

    List your home

    What's special

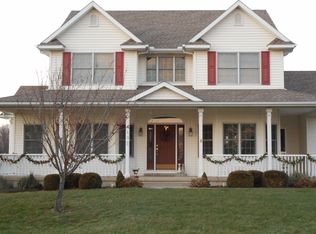
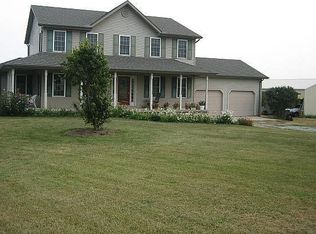
    This lovely property provides a beautifully renovated farmhouse with scenic views from the backyard. The home has been updated with modern amenities including geothermal heating/cooling systems, a tankless hot water heater, updated electrical and plumbing systems, updated roof & siding, gas fireplaces, and an open floor plan addition that has a modern kitchen, main floor laundry area, large open family room, a main floor bedroom with access to a full bath, and a solarium that has an indoor hot tub. The historic charm is present within the original parts of the farmhouse including the grand staircase, wood floors, and doors and window trim. When you enter the front of the house you will be in the foyer that leads to the dining room, study/library, and the addition where the open kitchen and family room are present. Upstairs there is a full bath with 3 bedrooms available. The unfinished attic space is accessible by a staircase and has the backup gas furnace available providing additional heat for the upstairs. The property was originally a dairy farm. Now it is a crop-planted farm protected under a conservation easement managed by the Tecumseh Land Trust. Property must remain in agricultural use. The 5 acres where the farmhouse and the additional barns, outbuildings, & silos may be modified, but the rest of the 55 acres need to remain in their present condition. Enjoy the scenic surroundings from the many outdoor gathering spots present as well as the large deck located off the back of the property. You will be a short distance to Yellow Springs, Xenia, Downtown Cedarville, and surrounding travel ways to desired shopping & recreational destinations. Make an appointment to see this one of a kind property. Serious inquiries only.

    Zillow last checked:

    Listing updated:

    Listed by:

    Craig S Mesure (937)426-7070,

    BHHS Professional Realty

    Bought with:

    Jennifer Stewart, 2018003424

    BHHS Professional Realty

    Source: DABR MLS,MLS#: 891701MLS LogoOriginating MLS: Dayton Area Board of REALTORS

    Facts & features

    Interior

    Bedrooms & bathrooms
    • Bedrooms: 4
    • Bathrooms: 3
    • Full bathrooms: 2
    • 1/2 bathrooms: 1
    • Main level bathrooms: 2
    Primary bedroom
    • Level: Second
    • Dimensions: 16 x 15
    Bedroom
    • Level: Main
    • Dimensions: 14 x 11
    Bedroom
    • Level: Second
    • Dimensions: 12 x 7
    Bedroom
    • Level: Second
    • Dimensions: 12 x 16
    Dining room
    • Level: Main
    • Dimensions: 12 x 19
    Entry foyer
    • Level: Main
    • Dimensions: 12 x 14
    Family room
    • Level: Main
    • Dimensions: 22 x 12
    Florida room
    • Level: Main
    • Dimensions: 12 x 13
    Kitchen
    • Features: Eat-in Kitchen
    • Level: Main
    • Dimensions: 23 x 12
    Laundry
    • Level: Main
    • Dimensions: 14 x 7
    Library
    • Level: Main
    • Dimensions: 16 x 18
    Living room
    • Level: Main
    • Dimensions: 16 x 14
    Heating
    • Geothermal
    Cooling
    • Central Air, Other
    Appliances
    • Included: Dryer, Dishwasher, Range, Refrigerator, Water Softener, Washer, Tankless Water Heater
    Features
    • Ceiling Fan(s), Granite Counters, High Speed Internet, Hot Tub/Spa, Kitchen/Family Room Combo, Pantry, Remodeled
    • Windows: Double Pane Windows, Insulated Windows, Skylight(s)
    • Basement: Unfinished,Walk-Out Access
    • Number of fireplaces: 2
    • Fireplace features: Two, Gas
    Interior area
    • Total structure area: 3,517
    • Total interior livable area: 3,517 sqft

    Property

    Parking
    • Total spaces: 2
    • Parking features: Detached, Garage, Two Car Garage, Garage Door Opener, Storage
    • Garage spaces: 2
    Features
    • Levels: Two
    • Stories: 2
    • Patio & porch: Patio
    • Exterior features: Patio, Storage
    Lot
    • Size: 60.91 Acres
    • Dimensions: 60 acres
    Details
    • Additional structures: Shed(s)
    • Parcel number: D08000100150003500
    • Zoning: Residential,Agricultural
    • Zoning description: Residential,Agricultural
    • Other equipment: Satellite Dish

    Construction

    Type & style
    • Home type: SingleFamily
    • Architectural style: Historic/Antique
    • Property subtype: Single Family Residence
    Materials
    • Vinyl Siding, Wood Siding
    • Foundation: Cellar
    Condition
    • Year built: 1850

    Utilities & green energy

    • Sewer: Septic Tank
    • Water: Private
    • Utilities for property: Propane, Septic Available, Water Available

    Community & neighborhood

    Location
    • Region: Cedarville

    Other

    Other facts
    • Listing terms: Conventional,Other,VA Loan

    Price history

    DateEventPrice
    4/5/2024Sold$895,000-5.8%$254/sqft
    Source: DABR MLS #891701 Report a problem
    3/6/2024Pending sale$950,000$270/sqft
    Source: DABR MLS #891701 Report a problem
    8/15/2023Listed for sale$950,000-5%$270/sqft
    Source: DABR MLS #891701 Report a problem
    1/1/2023Listing removed$999,974$284/sqft
    Source: WRIST #1019945 Report a problem
    9/22/2022Price change$999,974-15%$284/sqft
    Source: WRIST #1019945 Report a problem
    7/20/2022Listed for sale$1,177,000+684.7%$335/sqft
    Source: WRIST #1019945 Report a problem
    4/19/1996Sold$150,000$43/sqft
    Source: Public Record Report a problem

    Public tax history

    YearProperty taxesTax assessment
    2025$7,157 +0%$286,490 +1.9%
    2024$7,156 -0.8%$281,260
    2023$7,212 +23.4%$281,260 +24.5%
    2022$5,844 -1.1%$225,940
    2021$5,909 +5.7%$225,940
    2020$5,593 -17%$225,940 +11.8%
    2019$6,736 -1%$202,070
    2018$6,806 +5.1%$202,070
    2017$6,476 -16.9%$202,070 +4%
    2016$7,795 -0.9%$194,290
    2015$7,868 $194,290
    2014$7,868 $194,290

    Find assessor info on the county website

    Neighborhood: 45314

    Nearby schools

    GreatSchools rating
    Schools provided by the listing agent
    • District: Cedar Cliff

    Source: DABR MLS. This data may not be complete. We recommend contacting the local school district to confirm school assignments for this home.

    Get a cash offer in 3 minutes
    Find out how much your home could sell for in as little as 3 minutes with a no-obligation cash offer.
    Estimated market value
    $1,093,000
    Get a cash offer in 3 minutes
    Find out how much your home could sell for in as little as 3 minutes with a no-obligation cash offer.
    Estimated market value
    $1,093,000