Designed by a Blend Award winning architect, this thoughtfully laid out custom home features a top to bottom remodel completed in 2021. No effort was spared creating a home that has thoughtful spaces, is packed with modern amenities, and filled with irresistible charm. The charming front porch with swing will greet you as you enter the home. This light-filled home with large windows contains top-quality finishes throughout. The stunning upper level features 4 bedrooms, wood floors, 9’2” ceilings, 2nd story laundry, a stunning primary suite with vaulted shiplap ceilings and well-appointed primary bathroom that boasts heated floors, claw foot tub, towel warmer and a custom built vanity. The main floor will charm you with the beautiful wood burning fireplace, chef’s kitchen with high-end appliances, sunroom/den and office. There are so many thoughtful finishes throughout -- like the in-ceiling Sonos speakers, insulated soundproof main floor ceiling, whole-house carbon water filter and reverse osmosis filter, custom Hunter Douglas window shades and so much more. The remodeled and heated finished 2.5 stall garage boasts 10’ ceilings, epoxy floors, in-ceiling speakers, ethernet lines, EV charger set up and workout/golf simulator area. As you pull up to the house, you will see why Drew Avenue is arguably one of the prettiest tree canopied streets in Minneapolis. A must see!
Closed
$1,210,000
4129 Drew Ave S, Minneapolis, MN 55410
5beds
2,852sqft
Single Family Residence
Built in 1924
5,227 Square Feet Lot
$1,247,700 Zestimate®
$424/sqft
$5,986 Estimated rent
Home value
$1,247,700
$1.19M - $1.32M
$5,986/mo
Zestimate® history
Owner options
List your home for rent
$5,986/mo
Rent Zestimate®
Find your next renter with Zillow Rental Manager. Plus, with online applications, you can quickly screen prospective tenants – for free.
$5,986/mo
Rent Zestimate®
Refinance and save
$7,706/mo
Est. payment
Refinancing to a lower rate could help reduce your monthly payments and save thousands over the life of the loan.
$7,706/mo
Est. payment
Explore your selling options
Work with a Zillow partner agent
Leverage their expertise and Zillow's premium Showcase listings to get your home seen by more buyers.
Get startedList with your own agent
Get your home in front of millions of buyers by listing it on Zillow.
Learn how to do itSell it yourself
Take full control of how buyers see your home on Zillow by listing For Sale by Owner (FSBO).
List your homeWhat's special
Zillow last checked:
Listing updated:
Listed by:
Genna K Porter 612-802-1540,
Picket Fence Realty LLC
Bought with:
Karen S Beese
Lakes Area Realty
Source: NorthstarMLS as distributed by MLS GRID,MLS#: 6607165
Facts & features
Interior
Bedrooms & bathrooms
- Bedrooms: 5
- Bathrooms: 4
- Full bathrooms: 2
- 3/4 bathrooms: 2
Bedroom
- Level: Upper
- Area: 182 Square Feet
- Dimensions: 14x13
Bedroom 2
- Level: Upper
- Area: 110 Square Feet
- Dimensions: 11x10
Bedroom 3
- Level: Main
- Area: 120 Square Feet
- Dimensions: 12x10
Bedroom 4
- Level: Upper
- Area: 138 Square Feet
- Dimensions: 12x11.5
Bedroom 5
- Level: Lower
- Area: 105 Square Feet
- Dimensions: 10.5x10
Dining room
- Level: Main
- Area: 280 Square Feet
- Dimensions: 20x14
Family room
- Level: Lower
- Area: 209 Square Feet
- Dimensions: 19x11
Kitchen
- Level: Main
- Area: 145 Square Feet
- Dimensions: 10x14.5
Living room
- Level: Main
- Area: 117 Square Feet
- Dimensions: 13x9
Office
- Level: Main
- Area: 126 Square Feet
- Dimensions: 12x10.5
Sun room
- Level: Main
- Area: 120 Square Feet
- Dimensions: 12x10
Walk in closet
- Level: Upper
- Area: 57 Square Feet
- Dimensions: 9.5x6
Heating
- Forced Air
Cooling
- Central Air
Appliances
- Included: Dishwasher, Dryer, Water Filtration System, Water Osmosis System, Microwave, Range, Refrigerator, Washer
Features
- Basement: Egress Window(s),Finished,Full
- Number of fireplaces: 1
- Fireplace features: Living Room, Wood Burning
Interior area
- Total structure area: 2,852
- Total interior livable area: 2,852 sqft
- Finished area above ground: 2,302
- Finished area below ground: 550
Property
Parking
- Total spaces: 2.5
- Parking features: Detached Garage, Garage, Heated Garage, Insulated Garage
- Garage spaces: 2.5
- Details: Garage Dimensions (19X25)
Accessibility
- Accessibility features: None
Features
- Levels: Two
- Stories: 2
- Patio & porch: Covered, Front Porch, Patio
- Fencing: Full
Lot
- Size: 5,227 Square Feet
- Dimensions: 39 x 129
Details
- Foundation area: 918
- Parcel number: 0802824230149
- Zoning description: Residential-Single Family
Construction
Type & style
- Home type: SingleFamily
- Property subtype: Single Family Residence
Materials
- Roof: Age 8 Years or Less
Condition
- New construction: No
- Year built: 1924
Utilities & green energy
- Electric: Circuit Breakers
- Gas: Natural Gas
- Sewer: City Sewer/Connected
- Water: City Water/Connected
Community & HOA
Community
- Subdivision: South Calhoun Add
HOA
- Has HOA: No
Location
- Region: Minneapolis
Financial & listing details
- Price per square foot: $424/sqft
- Tax assessed value: $829,400
- Annual tax amount: $12,292
- Date on market: 10/10/2024
- Cumulative days on market: 1 day
Price history
| Date | Event | Price |
|---|---|---|
| 10/25/2024 | Sold | $1,210,000+5.2%$424/sqft |
Source:  NorthstarMLS as distributed by MLS GRID #6607165 Report a problem NorthstarMLS as distributed by MLS GRID #6607165 Report a problem | ||
| 10/10/2024 | Pending sale | $1,149,900+284.6%$403/sqft |
Source: NorthstarMLS as distributed by MLS GRID #6607165 Report a problem | ||
| 12/4/2012 | Sold | $299,000+19.6%$105/sqft |
Source:  Lake Superior Area Realtors as distributed by MLS GRID #1967618 Report a problem Lake Superior Area Realtors as distributed by MLS GRID #1967618 Report a problem | ||
| 1/30/2009 | Sold | $250,000$88/sqft |
Source: Public Record Report a problem | ||
Public tax history
| Year | Property taxes | Tax assessment |
|---|---|---|
| 2025 | $14,702 +19.6% | $829,400 -7.9% |
| 2024 | $12,292 +7.6% | $901,000 +4.5% |
| 2023 | $11,426 +80% | $862,000 +7.5% |
| 2022 | $6,346 +31.6% | $802,000 +75.1% |
| 2021 | $4,821 -7.7% | $458,000 +25.8% |
| 2020 | $5,222 +8.3% | $364,000 |
| 2019 | $4,821 -7.7% | $364,000 +5.1% |
| 2018 | $5,222 +2.1% | $346,500 +7.3% |
| 2017 | $5,112 +0.8% | $323,000 +3.2% |
| 2016 | $5,071 +0.2% | $313,000 +14.7% |
| 2015 | $5,060 +10.4% | $273,000 +14.9% |
| 2014 | $4,582 +8% | $237,500 +3% |
| 2013 | $4,243 +9.1% | $230,500 +3.1% |
| 2012 | $3,888 -1% | $223,500 -3% |
| 2011 | $3,926 +29.2% | $230,500 +4.5% |
| 2010 | $3,039 | $220,500 |
Find assessor info on the county website
Neighborhood: Linden Hills
Nearby homes
- $541,6004 bd1 ba1.5k sqft4127 Drew Ave S, Minneapolis, MN 55410Off Market
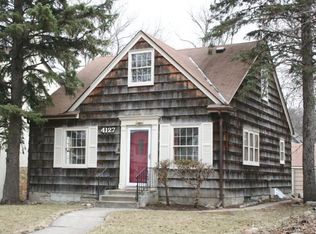
- $1,071,1005 bd4 ba3.3k sqft4133 Drew Ave S, Minneapolis, MN 55410Off Market
- $876,3003 bd1 ba2.1k sqft4125 Drew Ave S, Minneapolis, MN 55410Off Market
- $1,009,7003 bd3 ba4.4k sqft4137 Drew Ave S, Minneapolis, MN 55410Off Market
- $756,8003 bd2 ba1.8k sqft4119 Drew Ave S, Minneapolis, MN 55410Off Market
- $1,000,2003 bd3 ba2.9k sqft4132 Chowen Ave S, Minneapolis, MN 55410Off Market
- $902,0005 bd4 ba3.2k sqft4141 Drew Ave S, Minneapolis, MN 55410Sold
- $951,2003 bd3 ba3.5k sqft4136 Chowen Ave S, Minneapolis, MN 55410Off Market
Nearby schools
GreatSchools rating
- NALake Harriet Lower Elementary SchoolGrades: K-2Distance: 0.1 mi
- NALake Harriet Upper SchoolGrades: 4-8Distance: 1.1 mi
- NASouthwest High School - SWSGrades: 9-12Distance: 0.7 mi
Get a cash offer in 3 minutes
Find out how much your home could sell for in as little as 3 minutes with a no-obligation cash offer.
Estimated market value
$1,247,700
Get a cash offer in 3 minutes
Find out how much your home could sell for in as little as 3 minutes with a no-obligation cash offer.
Estimated market value
$1,247,700
- Minnesota
- Hennepin County
- Minneapolis
- 55410
- Linden Hills
- 4129 Drew Ave S
Nearby cities
Nearby neighborhoods
Nearby zip codes
Other Minneapolis Topics
