Skip main navigation
Closed
  • $380,000

    4129 Duesenberg Dr, Tucker, GA 30084

    3beds
    1,999sqft
    Single Family Residence, Residential
    Built in 1980
    8,712 Square Feet Lot
    $436,700 Zestimate®
    $190/sqft
    $2,655 Estimated rent

    Home value

    $436,700

    $406,000 - $467,000

    $2,655/mo

    Zestimate® history
    Loading
    Loading...

    Owner options

    List your home for rent

    $2,655/mo

    Rent Zestimate®

    Find your next renter with Zillow Rental Manager. Plus, with online applications, you can quickly screen prospective tenants – for free.

    Learn more

    $2,655/mo

    Rent Zestimate®

    Refinance and save

    $2,350/mo

    Est. payment

    Refinancing to a lower rate could help reduce your monthly payments and save thousands over the life of the loan.

    See today's rates

    $2,350/mo

    Est. payment

    Explore your selling options

    Work with a Zillow partner agent

    Leverage their expertise and Zillow's premium Showcase listings to get your home seen by more buyers.

    Get started

    List with your own agent

    Get your home in front of millions of buyers by listing it on Zillow.

    Learn how to do it

    Sell it yourself

    Take full control of how buyers see your home on Zillow by listing For Sale by Owner (FSBO).

    List your home

    What's special

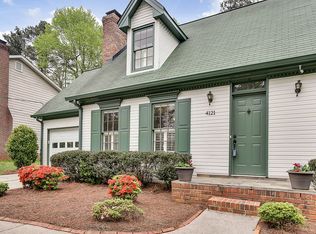
    Welcome to this charming two-story, 3-bedroom, 2.5-bath traditional home, where modern updates meet classic design. RECENTLY PAINTED in a stylish Light French Gray exterior, this home is as inviting as it is beautiful. Step inside to discover an INTERIOR FRESHLY PAINTED in Agreeable Gray, with crisp Snowbound trim, creating a bright and welcoming ambiance throughout. The main level features NEWER HARDWOOD FLOORS, offering both durability and elegance. As you enter, you're greeted by an oversized family room that serves as the heart of the home. The focal point is the COZY FIREPLACE, offering warmth and charm, especially during cooler months. The NATURAL LIGHT pouring in from the windows enhances the room’s open feel, making it a favorite spot for the whole family. Off the family room, you'll find a LARGE SUNROOM that provides a serene space to enjoy your morning coffee or unwind at the end of the day. The kitchen, located just off the family room, boasts plenty of counter space and storage for all your culinary needs, with easy access to the dining area, making family meals and entertaining a breeze. WHITE CABINETS with brand NEW BRUSHED NICKEL HARDWARE. Upstairs, you'll find BRAND NEW CARPET AND PAD throughout the bedrooms, adding comfort and style. The spacious master suite includes a private en-suite bathroom, while the two additional bedrooms share a full bath, providing plenty of space for family members or guests. Close to 285, Emory University, CDC, Emory Hospital, Downtown Decatur, Druid Hills Golf Club, Candler Park Golf Club, restaurants, shopping and more!

    Zillow last checked:

    Listing updated:

    Listed by:

    Mahota Real Estate Partners,

    Keller Williams Realty Atlanta Partners

    Bought with:

    CHAD CARTER, 333557

    Keller Williams Realty Metro Atlanta

    Source: FMLS GA,MLS#: 7502175MLS Logo

    Facts & features

    Interior

    Bedrooms & bathrooms
    • Bedrooms: 3
    • Bathrooms: 3
    • Full bathrooms: 2
    • 1/2 bathrooms: 1
    Rooms
    • Room types: Family Room, Sun Room
    Primary bedroom
    • Features: Roommate Floor Plan
    • Level: Roommate Floor Plan
    Bedroom
    • Features: Roommate Floor Plan
    Primary bathroom
    • Features: Tub/Shower Combo
    Dining room
    • Features: Separate Dining Room
    Kitchen
    • Features: Breakfast Room, Cabinets White, Laminate Counters
    Heating
    • Central, Natural Gas
    Cooling
    • Ceiling Fan(s), Central Air, Electric
    Appliances
    • Included: Dishwasher, Disposal, Electric Range, Microwave, Range Hood, Refrigerator
    • Laundry: In Garage, Main Level
    Features
    • Entrance Foyer, High Ceilings 9 ft Main, High Ceilings 9 ft Upper, High Speed Internet, Walk-In Closet(s)
    • Flooring: Carpet, Hardwood, Tile
    • Windows: None
    • Basement: Crawl Space
    • Number of fireplaces: 1
    • Fireplace features: Family Room
    • Common walls with other units/homes: No Common Walls
    Interior area
    • Total structure area: 1,999
    • Total interior livable area: 1,999 sqft
    • Finished area above ground: 1,999
    • Finished area below ground: 0

    Property

    Parking
    • Total spaces: 2
    • Parking features: Attached, Garage, Garage Door Opener, Garage Faces Front, Kitchen Level
    • Attached garage spaces: 2
    Accessibility
    • Accessibility features: None
    Features
    • Levels: Two
    • Stories: 2
    • Patio & porch: None
    • Exterior features: Private Yard, No Dock
    • Pool features: None
    • Spa features: None
    • Fencing: Back Yard,Chain Link
    • Has view: Yes
    • View description: Other
    • Waterfront features: None
    • Body of water: None
    Lot
    • Size: 8,712 Square Feet
    • Dimensions: 135 x 75
    • Features: Back Yard, Landscaped, Sloped
    Details
    • Additional structures: Shed(s)
    • Parcel number: 18 168 08 130
    • Other equipment: None
    • Horse amenities: None

    Construction

    Type & style
    • Home type: SingleFamily
    • Architectural style: Traditional
    • Property subtype: Single Family Residence, Residential
    Materials
    • Brick
    • Foundation: Block, Slab
    • Roof: Composition
    Condition
    • Resale
    • New construction: No
    • Year built: 1980

    Utilities & green energy

    • Electric: None
    • Sewer: Public Sewer
    • Water: Public
    • Utilities for property: Cable Available, Electricity Available, Natural Gas Available, Phone Available, Sewer Available, Water Available
    Green energy
    • Energy efficient items: None
    • Energy generation: None

    Community & HOA

    Community
    • Features: Near Public Transport, Near Shopping
    • Security: Smoke Detector(s)
    • Subdivision: Classic Village
    HOA
    • Has HOA: No
    Location
    • Region: Tucker

    Financial & listing details

    • Price per square foot: $190/sqft
    • Tax assessed value: $365,500
    • Annual tax amount: $2,923
    • Date on market: 12/30/2024
    • Cumulative days on market: 115 days
    • Listing terms: 1031 Exchange,Cash,Conventional,FHA,VA Loan
    • Electric utility on property: Yes
    • Road surface type: Asphalt

    Price history

    DateEventPrice
    3/21/2025Listing removed$2,300$1/sqft
    Source: Zillow Rentals Report a problem
    3/13/2025Listed for rent$2,300$1/sqft
    Source: Zillow Rentals Report a problem
    3/11/2025Sold$380,000-5%$190/sqft
    Source: FMLS GA #7502175 Report a problem
    2/26/2025Pending sale$400,000$200/sqft
    Source: FMLS GA #7502175 Report a problem
    12/31/2024Listed for sale$400,000$200/sqft
    Source: GAMLS #10432132 Report a problem
    12/30/2024Listing removed$400,000$200/sqft
    Source: FMLS GA #7475836 Report a problem
    10/23/2024Listed for sale$400,000+146.9%$200/sqft
    Source: FMLS GA #7475836 Report a problem
    9/23/2011Sold$162,000-7.4%$81/sqft
    Source: Public Record Report a problem
    5/22/2011Listed for sale$175,000+84.2%$88/sqft
    Source: Drake Realty of Greater Atlanta, Inc. #4226160 Report a problem
    9/2/1994Sold$95,000$48/sqft
    Source: Public Record Report a problem

    Public tax history

    YearProperty taxesTax assessment
    2025$4,143 +3.8%$146,200 +6.8%
    2024$3,991 +36.5%$136,840 +14.3%
    2023$2,923 -8.5%$119,680 +11.9%
    2022$3,194 +9.1%$106,960 +14.2%
    2021$2,927 +2.3%$93,640 +1.7%
    2020$2,862 -1.9%$92,040 -3.8%
    2019$2,917 +6%$95,640 +8.4%
    2018$2,752 +4.8%$88,200 +12%
    2017$2,626 +6.5%$78,720 +5.9%
    2016$2,464 $74,360 +13.4%
    2014$2,464 $65,560 +13%
    2013-- $58,000
    2012-- $58,000 -7.8%
    2011-- $62,880
    2010$1,980 -3%$62,880 -3%
    2009$2,041 +5.2%$64,800 -7.8%
    2008$1,940 -0.7%$70,280
    2007$1,954 $70,280
    2006$1,954 +16.2%$70,280 +9.9%
    2005$1,681 +9.1%$63,920 +6.1%
    2004$1,540 -0.1%$60,240
    2003$1,542 +18.4%$60,240 +2.8%
    2002$1,303 +54.5%$58,600 +18.2%
    2001$843 $49,560
    Find assessor info on the county website

    Neighborhood: 30084

    Nearby schools

    GreatSchools rating
    Schools provided by the listing agent
    • Elementary: Brockett
    • Middle: Tucker
    • High: Tucker

    Source: FMLS GA. This data may not be complete. We recommend contacting the local school district to confirm school assignments for this home.

    Get a cash offer in 3 minutes
    Find out how much your home could sell for in as little as 3 minutes with a no-obligation cash offer.
    Estimated market value
    $436,700
    Get a cash offer in 3 minutes
    Find out how much your home could sell for in as little as 3 minutes with a no-obligation cash offer.
    Estimated market value
    $436,700