Skip main navigation
Sold for $420,000
  • $420,000

    4129 Dunlin Ct, Waldorf, MD 20603

    3beds
    1,740sqft
    Single Family Residence
    Built in 1986
    0.25 Acres Lot
    $425,800 Zestimate®
    $241/sqft
    $2,657 Estimated rent

    Home value

    $425,800

    $405,000 - $447,000

    $2,657/mo

    Zestimate® history
    Loading
    Loading...

    Owner options

    List your home for rent

    $2,657/mo

    Rent Zestimate®

    Find your next renter with Zillow Rental Manager. Plus, with online applications, you can quickly screen prospective tenants – for free.

    Learn more

    $2,657/mo

    Rent Zestimate®

    Refinance and save

    $3,226/mo

    Est. payment

    Refinancing to a lower rate could help reduce your monthly payments and save thousands over the life of the loan.

    See today's rates

    $3,226/mo

    Est. payment

    Explore your selling options

    Work with a Zillow partner agent

    Leverage their expertise and Zillow's premium Showcase listings to get your home seen by more buyers.

    Get started

    List with your own agent

    Get your home in front of millions of buyers by listing it on Zillow.

    Learn how to do it

    Sell it yourself

    Take full control of how buyers see your home on Zillow by listing For Sale by Owner (FSBO).

    List your home

    What's special

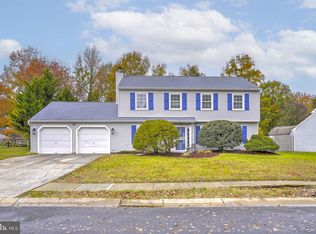
    Welcome to one-level living in the heart of Waldorf! This 3 bedroom 2 bathroom home in the Lancaster subdivision is ready for it's next owner. Step inside to find updated luxury vinyl plank flooring, with an eat-in kitchen that leads to a combination living and dining room with a built-in wet bar. A separate office/den with a wood-burning fireplace adds extra functional space and privacy. Down the hall are two good size bedrooms and a guest bathroom and a primary bedroom with a walk-in closet and ensuite bathroom. The Lancaster subdivision offers access to the community pool, clubhouse, playgrounds, and trails walking distance from the house. Close to shopping, restaurants, and schools, this home is a commuter’s dream offering easy access to major commuter routes into Washington, D.C. and northern Virginia. This home is being sold as-is. Schedule your showing today.

    Zillow last checked:

    Listing updated:

    Listed by:

    Amanda Calhoun 240-405-9704,

    Real Broker, LLC - Dunkirk,

    Listing Team: Ac Home Group

    Bought with:

    Dale Robinson, IB98371709

    CSI Realty, Inc.

    Source: Bright MLS,MLS#: MDCH2036356MLS Logo

    Facts & features

    Interior

    Bedrooms & bathrooms
    • Bedrooms: 3
    • Bathrooms: 2
    • Full bathrooms: 2
    • Main level bathrooms: 2
    • Main level bedrooms: 3
    Basement
    • Area: 0
    Heating
    • Heat Pump, Electric
    Cooling
    • Ceiling Fan(s), Central Air, Electric
    Appliances
    • Included: Electric Water Heater
    Features
    • Has basement: No
    • Number of fireplaces: 1
    • Fireplace features: Wood Burning
    Interior area
    • Total structure area: 1,740
    • Total interior livable area: 1,740 sqft
    • Finished area above ground: 1,740
    • Finished area below ground: 0

    Property

    Parking
    • Total spaces: 3
    • Parking features: Garage Faces Front, Attached, Driveway, On Street
    • Attached garage spaces: 1
    • Uncovered spaces: 2
    Accessibility
    • Accessibility features: None
    Features
    • Levels: One
    • Stories: 1
    • Patio & porch: Patio, Porch
    • Pool features: Community
    • Has view: Yes
    • View description: Trees/Woods
    Lot
    • Size: 0.25 Acres
    Details
    • Additional structures: Above Grade, Below Grade
    • Parcel number: 0906146791
    • Zoning: PUD
    • Special conditions: Standard

    Construction

    Type & style
    • Home type: SingleFamily
    • Architectural style: Ranch/Rambler
    • Property subtype: Single Family Residence
    Materials
    • Vinyl Siding
    • Foundation: Slab
    Condition
    • New construction: No
    • Year built: 1986

    Utilities & green energy

    • Sewer: Public Sewer
    • Water: Public

    Community & neighborhood

    Security
    • Security features: Electric Alarm
    Location
    • Region: Waldorf
    • Subdivision: St Charles Lancaster

    HOA & financial

    HOA
    • Has HOA: Yes
    • HOA fee: $600 annually
    • Amenities included: Common Grounds, Community Center, Pool, Tot Lots/Playground, Jogging Path, Picnic Area
    • Association name: ST CHARLES LANCASTER

    Other

    Other facts
    • Listing agreement: Exclusive Right To Sell
    • Ownership: Fee Simple

    Price history

    DateEventPrice
    11/4/2024Sold$420,000$241/sqft
    Source: Bright MLS #MDCH2036356 Report a problem
    10/4/2024Contingent$420,000$241/sqft
    Source: Bright MLS #MDCH2036356 Report a problem
    9/26/2024Listed for sale$420,000+9.1%$241/sqft
    Source: Bright MLS #MDCH2036356 Report a problem
    8/30/2022Sold$385,000$221/sqft
    Source: Bright MLS #MDCH2014760 Report a problem
    8/1/2022Pending sale$385,000$221/sqft
    Source: RE/MAX International #MDCH2014760 Report a problem
    8/1/2022Contingent$385,000+2.7%$221/sqft
    Source: Bright MLS #MDCH2014760 Report a problem
    7/24/2022Listed for sale$375,000+168%$216/sqft
    Source: Bright MLS #MDCH2014760 Report a problem
    11/2/1995Sold$139,900$80/sqft
    Source: Public Record Report a problem

    Public tax history

    YearProperty taxesTax assessment
    2025$4,707 +4.3%$328,467 +4%
    2024$4,512 +24.6%$315,800 +9.2%
    2023$3,622 +24.2%$289,067 -8.5%
    2022$2,917 -1.2%$315,800 +34%
    2021$2,952 +3.9%$235,600 +3.9%
    2020$2,842 -1%$226,833 -3.7%
    2019$2,872 +4.2%$235,600 +12.6%
    2018$2,756 +3.5%$209,300 +3.5%
    2017$2,662 -5.2%$202,133 +3.7%
    2016$2,808 $194,967 +3.8%
    2015$2,808 $187,800
    2014$2,808 $187,800
    2013-- $187,800 -19.1%
    2012-- $232,000
    2011-- $232,000
    2010-- $232,000 -28.7%
    2009-- $325,470 +16.9%
    2008-- $278,472 +20.3%
    2007-- $231,476 +25.5%
    2006-- $184,480 +8.9%
    2005-- $169,460 +9.7%
    2004-- $154,440 +10.8%
    2003-- $139,420 +1.4%
    2002-- $137,450 +1.5%
    2001-- $135,480

    Find assessor info on the county website

    Neighborhood: 20603

    Nearby schools

    GreatSchools rating
    Schools provided by the listing agent
    • Elementary: C. Paul Barnhart
    • Middle: Mattawoman
    • High: Westlake
    • District: Charles County Public Schools

    Source: Bright MLS. This data may not be complete. We recommend contacting the local school district to confirm school assignments for this home.

    Get a cash offer in 3 minutes
    Find out how much your home could sell for in as little as 3 minutes with a no-obligation cash offer.
    Estimated market value
    $425,800
    Get a cash offer in 3 minutes
    Find out how much your home could sell for in as little as 3 minutes with a no-obligation cash offer.
    Estimated market value
    $425,800