Here's your opportunity to own a cave in the Florida panhandle! This is an amazing property with a 1 bedroom/2 bath main home, a 2 bedroom/1 bath guest cottage, detached garage with climate controlled storage, a workshop and a cave. Sitting on a hill overlooking the property, the main house is a David Dulaney custom built 1 bedroom, 2 bath home with sun room that could be used as a bedroom. The large living room has built in bookcases and a fireplace. It is open to the sunroom and dining area. The sunroom has a beautiful view of the property. The dining area has french doors that open to a patio with a pergola. The kitchen features oak cabinets, granite counter tops and under cabinet lighting. The large master suite has his & hers walk in closets, a sitting room, a built-in desk, the master bath has a shower/tub combo and a beautiful cut glass window. The second bath features a large tub with a marble surround. Plantation shutters, wood flooring and 9' ceilings throughout. Outside the main home is a site-built carport with a storage area, patio, a gas fire pit and an area perfect for a garden. The office/guest cottage has 2 bedrooms, a foyer, living room, kitchenette and bathroom. LVP flooring with tile in the kitchenette and bath. Accessed from an outside staircase, is a bonus room that has built in bookcase and a closet with a barn door. The two car garage has a 23'5 x 11'9 climate controlled storage area. The 11' x 17' workshop is ideal for a mancave. The cave has been partially mapped. The photos show beautiful stalagmites, stalactites, ponds and other cave formations. It's amazing! No entrance in the cave is allowed without prior authorization from the listing agent. Call today to see this property.
Sold for $340,000
$340,000
4129 Haynes Ln, Marianna, FL 32446
3beds
1,726sqft
Single Family Residence
Built in 2000
4.3 Acres Lot
$341,300 Zestimate®
$197/sqft
$1,918 Estimated rent
Home value
$341,300
Estimated sales range
Not available
$1,918/mo
Zestimate® history
Owner options
List your home for rent
$1,918/mo
Rent Zestimate®
Find your next renter with Zillow Rental Manager. Plus, with online applications, you can quickly screen prospective tenants – for free.
$1,918/mo
Rent Zestimate®
Refinance and save
$2,234/mo
Est. payment
Refinancing to a lower rate could help reduce your monthly payments and save thousands over the life of the loan.
$2,234/mo
Est. payment
Explore your selling options
Work with a Zillow partner agent
Leverage their expertise and Zillow's premium Showcase listings to get your home seen by more buyers.
Get startedList with your own agent
Get your home in front of millions of buyers by listing it on Zillow.
Learn how to do itSell it yourself
Take full control of how buyers see your home on Zillow by listing For Sale by Owner (FSBO).
List your homeWhat's special
Site-built carportGranite counter topsBonus roomSun roomSitting roomClimate controlled storageCut glass window
Zillow last checked:
Listing updated:
Listed by:
Angela R Daniels 850-573-0065,
Jim Roberts Realty Inc
Bought with:
Angela R Daniels, SL648565
Jim Roberts Realty Inc
Source: CPAR,MLS#: 769004 Originating MLS: Central Panhandle Association of REALTORS
Originating MLS: Central Panhandle Association of REALTORSFacts & features
Interior
Bedrooms & bathrooms
- Bedrooms: 3
- Bathrooms: 3
- Full bathrooms: 3
Rooms
- Room types: Bedroom, Foyer, Garage, Kitchen, Laundry, Living Room, Primary Bedroom, Office, Other, Sitting Room, Sunroom, Workshop, Bonus Room
Primary bedroom
- Description: Main house
- Dimensions: 15 x 13
Bedroom
- Description: Office/Guest Cottage
- Dimensions: 11.6 x 8.6
Bedroom
- Description: Office/Guest Cottage
- Dimensions: 11.9 x 11.5
Bonus room
- Description: Office/Guest Cottage upstairs bonus room
- Dimensions: 35.6 x 11
Foyer
- Description: Office/Guest Cottage
- Dimensions: 11.7 x 11.5
Garage
- Description: Garage with shelves
- Dimensions: 23.1 x 20
Garage
- Description: Garage - climate controlled storage
- Dimensions: 23.5 x 11.9
Kitchen
- Description: Main house dining & kitchen
- Dimensions: 22 x 10
Laundry
- Description: Main house
- Dimensions: 10.9 x 10
Living room
- Description: Main house
- Dimensions: 22 x 19.5
Living room
- Description: Office/Guest Cottage
- Dimensions: 13.8 x 11
Office
- Description: Main house in master suite
- Dimensions: 6.6 x 3.9
Other
- Description: Main house master closet
- Dimensions: 11.9 x 7
Other
- Description: Main house master closet
- Dimensions: 6.7 x 3.9
Other
- Description: Office/Guest Cottage kitchen
- Dimensions: 12 x 7.4
Sitting room
- Description: Main house off master bedroom
- Dimensions: 16 x 9.9
Sunroom
- Description: Main house
- Dimensions: 16 x 9.9
Workshop
- Description: Workshop
- Dimensions: 17.6 x 11.6
Heating
- Central, Electric, Fireplace(s)
Cooling
- Central Air, Ceiling Fan(s)
Appliances
- Included: Electric Range, Electric Water Heater
Features
- Entrance Foyer, Workshop
- Windows: Double Pane Windows
- Has fireplace: Yes
- Fireplace features: Gas
Interior area
- Total structure area: 1,726
- Total interior livable area: 1,726 sqft
Property
Parking
- Total spaces: 2
- Parking features: Additional Parking, Garage, Garage Door Opener
- Garage spaces: 2
Features
- Stories: 1
- Patio & porch: Patio
- Exterior features: Patio, Fire Pit
Lot
- Size: 4.3 Acres
- Features: Paved
Details
- Additional structures: Pergola, Workshop
- Parcel number: 295N10000000600080
- Zoning description: Resid Single Family
- Special conditions: Listed As-Is
Construction
Type & style
- Home type: SingleFamily
- Architectural style: Ranch
- Property subtype: Single Family Residence
Materials
- Foundation: Slab
- Roof: Metal
Condition
- New construction: No
- Year built: 2000
Utilities & green energy
- Utilities for property: Electricity Available
Community & HOA
Community
- Features: Short Term Rental Allowed
- Subdivision: No Named Subdivision
HOA
- Has HOA: No
Location
- Region: Marianna
Financial & listing details
- Price per square foot: $197/sqft
- Tax assessed value: $248,840
- Annual tax amount: $2,073
- Date on market: 3/14/2025
- Cumulative days on market: 218 days
- Electric utility on property: Yes
Price history
| Date | Event | Price |
|---|---|---|
| 10/9/2025 | Sold | $340,000-15%$197/sqft |
Source:  CPAR #769004 Report a problem CPAR #769004 Report a problem | ||
| 9/25/2025 | Pending sale | $399,995$232/sqft |
Source: CPAR #769004 Report a problem | ||
| 8/18/2025 | Price change | $399,995-9%$232/sqft |
Source: CPAR #769004 Report a problem | ||
| 8/1/2025 | Price change | $439,500-9.4%$255/sqft |
Source: CPAR #769004 Report a problem | ||
| 3/14/2025 | Listed for sale | $485,000$281/sqft |
Source: CPAR #769004 Report a problem | ||
| 3/10/2025 | Contingent | $485,000$281/sqft |
Source: CPAR #769004 Report a problem | ||
| 2/18/2025 | Listed for sale | $485,000+86.5%$281/sqft |
Source: CPAR #769004 Report a problem | ||
| 3/13/2006 | Sold | $260,000$151/sqft |
Source: Public Record Report a problem | ||
Public tax history
| Year | Property taxes | Tax assessment |
|---|---|---|
| 2025 | $2,156 +4% | $202,746 +1.3% |
| 2024 | $2,073 +7.5% | $200,220 +2.9% |
| 2023 | $1,929 +15.3% | $194,564 +12.4% |
| 2022 | $1,673 +2.8% | $173,083 +5% |
| 2021 | $1,627 +3.5% | $164,784 +3.8% |
| 2020 | $1,573 -19.7% | $158,813 -12.1% |
| 2019 | $1,958 +1.4% | $180,702 +1.1% |
| 2018 | $1,931 -47.1% | $178,729 -40.9% |
| 2017 | $3,650 | $302,497 -1.1% |
| 2016 | $3,650 +0.7% | $305,719 -0.3% |
| 2015 | $3,623 -3% | $306,750 +0.9% |
| 2014 | $3,735 | $303,971 +0.1% |
| 2013 | -- | $303,517 -0.8% |
| 2012 | -- | $306,041 +126.7% |
| 2011 | -- | $134,971 +0.8% |
| 2010 | -- | $133,962 +1.3% |
| 2009 | -- | $132,233 -1.9% |
| 2008 | -- | $134,728 +4% |
| 2007 | -- | $129,594 +2.2% |
| 2006 | -- | $126,747 -3.6% |
| 2005 | -- | $131,511 +589.3% |
| 2000 | -- | $19,080 |
Find assessor info on the county website
Neighborhood: 32446
Nearby homes
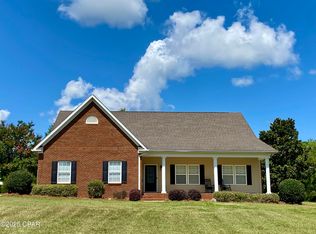
- $360,0004 bd2 ba2.2k sqft4148 Haynes Ln, Marianna, FL 32446Sold
- $318,5003 bd3 ba2.8k sqft3259 Bumpnose Rd, Marianna, FL 32446Off Market
- $397,0004 bd3 ba2.3k sqft3285 Bumpnose Rd, Marianna, FL 32446Off Market
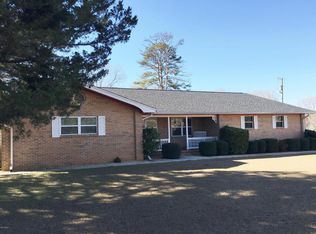
- $251,7004 bd2 ba1.5k sqft4137 Jolley Ln, Marianna, FL 32446Off Market
- $330,0003 bd2 ba1.7k sqft4154 Green Meadows Trl, Marianna, FL 32446Sold
- $20,000-- bd-- ba-- sqftGreen Meadow Trl, MARIANNA, FL 32446Off Market
- $132,1003 bd2 ba1.4k sqft4158 Green Meadows Trl, Marianna, FL 32446Sold
- $206,4003 bd2 ba1.2k sqft4162 Green Meadows Trl, Marianna, FL 32446Off Market
Nearby schools
GreatSchools rating
- 5/10MARIANNA K-8 SCHOOL-0051Grades: K-8Distance: 4.5 mi
- 4/10Marianna High SchoolGrades: 9-12Distance: 3.1 mi
Schools provided by the listing agent
- Elementary: Marianna K-8
- Middle: Marianna K-8
- High: Marianna
Source: CPAR. This data may not be complete. We recommend contacting the local school district to confirm school assignments for this home.


Get pre-qualified for a loan
At Zillow Home Loans, we can pre-qualify you in as little as 5 minutes with no impact to your credit score.An equal housing lender. NMLS #10287.
- Florida
- Jackson County
- Marianna
- 32446
- 4129 Haynes Ln
Nearby cities
Nearby zip codes
Other Marianna Topics
