Welcome to 4129 Hunters Hill Circle in the heart of Randallstown, Maryland—a beautifully renovated, end-unit townhome condo that’s designed to impress and ready for you to move right in. This spacious 3-bedroom, 2.5-bath home offers the perfect blend of modern upgrades and everyday comfort. As you step through the front door, you’ll immediately notice the attention to detail throughout. The home has been thoughtfully renovated from top to bottom, featuring brand-new finishes, fresh flooring, and a layout that’s both functional and full of natural light—especially as an end-unit. The main level boasts a bright and open living space, ideal for both entertaining guests and cozy nights at home. The kitchen is a true showstopper with sleek countertops, stainless steel appliances, and contemporary cabinetry that makes meal prep a joy. Just off the living area, you'll find a convenient half-bathroom for guests and direct access to your attached one-car garage. Upstairs, the large primary suite offers a private retreat with a spa-inspired en-suite bathroom and ample closet space. Two additional bedrooms provide flexibility for family, guests, or a dedicated home office, and a second full bathroom completes the upper level. Set in a prime location, this home puts you close to shopping, dining, major commuter routes, and everything you need for a balanced lifestyle. And with low-maintenance condo living, you can enjoy more free time and fewer worries—without sacrificing space or privacy. Homes like this don’t stay on the market for long. Whether you’re a first-time buyer, upgrading your current home, or looking for a smart investment, 4129 Hunters Hill Circle offers incredible value and undeniable appeal. If the photos look great, just wait until you see it in person. Don’t miss your chance—schedule your private showing today!
Sold for $305,000
$305,000
4129 Hunters Hill Cir #4129, Randallstown, MD 21133
3beds
1,770sqft
Townhouse
Built in 1990
-- sqft lot
$310,400 Zestimate®
$172/sqft
$2,509 Estimated rent
Home value
$310,400
$282,000 - $341,000
$2,509/mo
Zestimate® history
Owner options
List your home for rent
$2,509/mo
Rent Zestimate®
Find your next renter with Zillow Rental Manager. Plus, with online applications, you can quickly screen prospective tenants – for free.
$2,509/mo
Rent Zestimate®
Refinance and save
$1,551/mo
Est. payment
Refinancing to a lower rate could help reduce your monthly payments and save thousands over the life of the loan.
$1,551/mo
Est. payment
Explore your selling options
Work with a Zillow partner agent
Leverage their expertise and Zillow's premium Showcase listings to get your home seen by more buyers.
Get startedList with your own agent
Get your home in front of millions of buyers by listing it on Zillow.
Learn how to do itSell it yourself
Take full control of how buyers see your home on Zillow by listing For Sale by Owner (FSBO).
List your homeWhat's special
Contemporary cabinetryModern upgradesStainless steel appliancesFull of natural lightFresh flooringSleek countertopsAmple closet space
Zillow last checked:
Listing updated:
Listed by:
DiJon Saunders 202-904-7094,
Coldwell Banker Realty
Bought with:
Gilda Day, 680698
Cummings & Co. Realtors
Source: Bright MLS,MLS#: MDBC2137424
Facts & features
Interior
Bedrooms & bathrooms
- Bedrooms: 3
- Bathrooms: 3
- Full bathrooms: 2
- 1/2 bathrooms: 1
Rooms
- Room types: Living Room, Dining Room, Bedroom 2, Bedroom 3, Kitchen, Bedroom 1, Bathroom 1, Bathroom 2, Half Bath
Bedroom 1
- Level: Upper
Bedroom 2
- Level: Upper
Bedroom 3
- Level: Upper
Bathroom 1
- Level: Upper
Bathroom 2
- Level: Upper
Dining room
- Level: Upper
Half bath
- Level: Upper
Kitchen
- Level: Upper
Living room
- Level: Upper
Heating
- Heat Pump, Central
Cooling
- Central Air, Electric
Appliances
- Included: Electric Water Heater
- Laundry: Dryer In Unit, Washer In Unit
Features
- Has basement: No
- Number of fireplaces: 1
Interior area
- Total structure area: 1,770
- Total interior livable area: 1,770 sqft
- Finished area above ground: 1,770
- Finished area below ground: 0
Property
Parking
- Total spaces: 1
- Parking features: Garage Faces Front, Garage Door Opener, Attached, Parking Lot
- Garage spaces: 1
Accessibility
- Accessibility features: None
Features
- Levels: Two and One Half
- Stories: 2.5
- Pool features: Community
Details
- Additional structures: Above Grade, Below Grade
- Parcel number: 04022200011995
- Zoning: RESIDENTIAL
- Special conditions: Standard
Construction
Type & style
- Home type: Townhouse
- Property subtype: Townhouse
Materials
- Vinyl Siding
- Foundation: Concrete Perimeter
- Roof: Shingle
Condition
- New construction: No
- Year built: 1990
- Major remodel year: 2025
Utilities & green energy
- Sewer: Public Sewer
- Water: Public
Community & HOA
Community
- Condo and coop fee: $295 monthly
- Subdivision: Fox Ridge
HOA
- Has HOA: No
- Amenities included: Tot Lots/Playground, Pool
- Services included: Trash, Snow Removal, Management, Maintenance Grounds, Common Area Maintenance
Location
- Region: Randallstown
Financial & listing details
- Price per square foot: $172/sqft
- Tax assessed value: $203,267
- Annual tax amount: $2,133
- Date on market: 8/18/2025
- Listing agreement: Exclusive Right To Sell
- Ownership: Condominium
Price history
| Date | Event | Price |
|---|---|---|
| 9/25/2025 | Sold | $305,000+5.2%$172/sqft |
Source:  Bright MLS #MDBC2137424 Report a problem Bright MLS #MDBC2137424 Report a problem | ||
| 8/25/2025 | Contingent | $289,900$164/sqft |
Source: Bright MLS #MDBC2137424 Report a problem | ||
| 8/18/2025 | Listed for sale | $289,900+72.6%$164/sqft |
Source: Bright MLS #MDBC2137424 Report a problem | ||
| 7/1/2010 | Sold | $168,000+50%$95/sqft |
Source: Public Record Report a problem | ||
| 3/29/2002 | Sold | $112,000$63/sqft |
Source: Public Record Report a problem | ||
Public tax history
| Year | Property taxes | Tax assessment |
|---|---|---|
| 2025 | $3,432 +60.9% | $203,267 +15.5% |
| 2024 | $2,133 +6.1% | $176,000 +6.1% |
| 2023 | $2,011 +6.5% | $165,900 -5.7% |
| 2022 | $1,888 +6.9% | $176,000 +20.8% |
| 2021 | $1,766 +2% | $145,700 +2% |
| 2020 | $1,732 +2% | $142,900 -1.9% |
| 2019 | $1,698 +2% | $145,700 +6.1% |
| 2018 | $1,664 | $137,300 |
| 2017 | $1,664 -45.6% | $137,300 |
| 2016 | $3,057 | $137,300 -6% |
| 2015 | $3,057 | $146,000 |
| 2014 | $3,057 | $146,000 |
| 2013 | -- | $146,000 -25.4% |
| 2012 | -- | $195,700 |
| 2011 | -- | $195,700 |
| 2010 | -- | $195,700 -22.2% |
| 2009 | -- | $251,670 +18.9% |
| 2008 | -- | $211,632 +23.3% |
| 2007 | -- | $171,596 +30.4% |
| 2006 | -- | $131,560 +3.6% |
| 2005 | -- | $127,026 +3.7% |
| 2004 | -- | $122,493 +3.8% |
| 2003 | -- | $117,960 |
| 2002 | -- | $117,960 |
| 2001 | -- | $117,960 |
Find assessor info on the county website
Neighborhood: 21133
Nearby homes
- $278,4003 bd2 ba1.8k sqft4123 Hunters Hill Cir, Randallstown, MD 21133Off Market
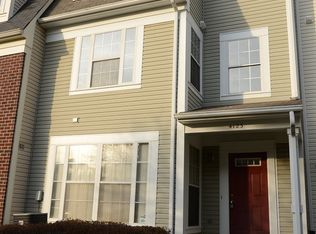
- $287,700-- bd2 ba2k sqft4121 Hunters Hill Cir, Randallstown, MD 21133Off Market
- $265,600-- bd2 ba2k sqft4123 Hunters Hill Cir #4123, Randallstown, MD 21133Off Market
- $264,400-- bd2 ba2k sqft4125 Hunters Hill Cir #4125, Randallstown, MD 21133Off Market
- $265,000-- bd2 ba2k sqft4127 Hunters Hill Cir #4127, Randallstown, MD 21133Sold
- $252,3003 bd3 ba1.7k sqft4131 Hunters Hill Cir, Randallstown, MD 21133Off Market
- $264,200-- bd2 ba1.7k sqft4133 Hunters Hill Cir, Randallstown, MD 21133Off Market
- $285,700-- bd2 ba1.7k sqft4135 Hunters Hill Cir, Randallstown, MD 21133Off Market
Nearby schools
GreatSchools rating
- 4/10Woodholme Elementary SchoolGrades: PK-5Distance: 2 mi
- 3/10Northwest Academy of Health SciencesGrades: 6-8Distance: 2 mi
- 3/10Randallstown High SchoolGrades: 9-12Distance: 0.7 mi
Schools provided by the listing agent
- District: Baltimore County Public Schools
Source: Bright MLS. This data may not be complete. We recommend contacting the local school district to confirm school assignments for this home.
Get a cash offer in 3 minutes
Find out how much your home could sell for in as little as 3 minutes with a no-obligation cash offer.
Estimated market value
$310,400
Get a cash offer in 3 minutes
Find out how much your home could sell for in as little as 3 minutes with a no-obligation cash offer.
Estimated market value
$310,400
- Maryland
- Baltimore County
- Randallstown
- 21133
- 4129 Hunters Hill Cir Unit 4129
Nearby cities
Nearby zip codes
Other Randallstown Topics
