PRIVACY PRIVACY PRIVACY… This home is built on a large irregular-shaped lot with both neighboring homes positioned forward, providing the utmost privacy in the Kingsfield community. This home has been meticulously cared for by the original owners since the day it was built. The vaulted ceilings give the kitchen and great room an expansive feel along with the many appealing upgrades that have been made over the years to include a remodeled kitchen with granite tops and stainless-steel appliances, plantation shutters throughout every room, wood look porcelain tile throughout all the main living areas and bedrooms along with travertine floors in the bathrooms and laundry room. Recessed canned lights were also added in the kitchen and great room along with the beautiful shiplap in the breakfast nook area. Another exciting upgrade is a combined bedroom/office that creates an oversized second bedroom. This bedroom features a built-in bench with a window view and custom shelving along with crown molding. The third bedroom is very spacious as well, providing plenty of room for an array of bedroom furniture or even a home office. The screened-in lanai overlooks the large and spacious backyard and patio areas and has added tongue and groove wood planking to the ceiling for a beautiful rustic look. The patio features brick pavers and a heated in-ground pool with a salt filtration system, new pebble tech finish, waterfalls and color changing lights. The oversized backyard is completely fenced in with a new shed for added storage. Recent upgrades also include a new roof in 2020 and a new hot water tank and backyard fence in 2023. Kingsfield's amenities include a clubhouse, community pool, playground, basketball court and dog park. All this with low HOA fees and no CDD fees. This home is conveniently located with easy access to I-75, I-275, US 301, St. Petersburg, Tampa and Lakewood Ranch for more dining, shopping and entertainment possibilities. Additionally, this home is conveniently located between 2 major airports: Sarasota and Tampa International Airport. This home is a gem and will not last. Make your appointment today!
Sold for $607,500
$607,500
4129 Kingsfield Dr, Parrish, FL 34219
3beds
2,436sqft
Single Family Residence
Built in 2000
0.36 Acres Lot
$544,800 Zestimate®
$249/sqft
$3,083 Estimated rent
Home value
$544,800
$518,000 - $572,000
$3,083/mo
Zestimate® history
Owner options
List your home for rent
$3,083/mo
Rent Zestimate®
Find your next renter with Zillow Rental Manager. Plus, with online applications, you can quickly screen prospective tenants – for free.
$3,083/mo
Rent Zestimate®
Refinance and save
$4,046/mo
Est. payment
Refinancing to a lower rate could help reduce your monthly payments and save thousands over the life of the loan.
$4,046/mo
Est. payment
Explore your selling options
Work with a Zillow partner agent
Leverage their expertise and Zillow's premium Showcase listings to get your home seen by more buyers.
Get startedList with your own agent
Get your home in front of millions of buyers by listing it on Zillow.
Learn how to do itSell it yourself
Take full control of how buyers see your home on Zillow by listing For Sale by Owner (FSBO).
List your homeWhat's special
Screened-in lanaiOversized backyardWindow viewCommunity poolLakewood ranchHeated in-ground poolPatio areas
Zillow last checked:
Listing updated:
Listed by:
Tony Panico 941-993-7844,
FINE PROPERTIES 941-782-0000
Bought with:
Babette Paige, 3239943
COLDWELL BANKER REALTY
Source: Stellar MLS,MLS#: A4574895 Originating MLS: Sarasota - Manatee
Originating MLS: Sarasota - Manatee
Facts & features
Interior
Bedrooms & bathrooms
- Bedrooms: 3
- Bathrooms: 2
- Full bathrooms: 2
Rooms
- Room types: Family Room
Primary bedroom
- Features: Ceiling Fan(s), Walk-In Closet(s)
- Level: First
- Dimensions: 17x20
Bedroom 2
- Features: Other, Built-in Closet
- Level: First
- Dimensions: 15x23
Bedroom 3
- Features: Ceiling Fan(s), Built-in Closet
- Level: First
- Dimensions: 14x15
Primary bathroom
- Level: First
- Dimensions: 12x16
Bathroom 2
- Level: First
- Dimensions: 6x12
Balcony porch lanai
- Features: Ceiling Fan(s)
- Level: First
- Dimensions: 8x22
Dinette
- Level: First
- Dimensions: 6x10
Family room
- Level: First
- Dimensions: 15x23
Foyer
- Level: First
- Dimensions: 6x6
Great room
- Features: Ceiling Fan(s)
- Level: First
- Dimensions: 19x23
Kitchen
- Features: Pantry
- Level: First
- Dimensions: 10x20
Laundry
- Level: First
- Dimensions: 6x10
Heating
- Central
Cooling
- Central Air
Appliances
- Included: Dishwasher, Disposal, Microwave, Range, Refrigerator
- Laundry: Laundry Room
Features
- Built-in Features, Cathedral Ceiling(s), Ceiling Fan(s), Crown Molding, Eating Space In Kitchen, High Ceilings, Kitchen/Family Room Combo, Living Room/Dining Room Combo, Primary Bedroom Main Floor, Open Floorplan, Solid Surface Counters, Walk-In Closet(s)
- Flooring: Ceramic Tile, Porcelain Tile, Travertine
- Doors: Sliding Doors
- Windows: Window Treatments
- Has fireplace: No
Interior area
- Total structure area: 3,234
- Total interior livable area: 2,436 sqft
Property
Parking
- Total spaces: 3
- Parking features: Driveway, Garage Door Opener, Ground Level
- Attached garage spaces: 3
- Has uncovered spaces: Yes
- Details: Garage Dimensions: 20x28
Features
- Levels: One
- Stories: 1
- Patio & porch: Enclosed, Rear Porch, Screened
- Exterior features: Irrigation System, Rain Gutters, Storage
- Has private pool: Yes
- Pool features: Gunite, Heated, In Ground, Salt Water
- Has view: Yes
- View description: Pond
- Has water view: Yes
- Water view: Pond
Lot
- Size: 0.36 Acres
- Features: Irregular Lot, Private
Details
- Additional structures: Shed(s), Storage
- Parcel number: 503613909
- Zoning: PDR
- Special conditions: None
Construction
Type & style
- Home type: SingleFamily
- Property subtype: Single Family Residence
Materials
- Block, Stucco
- Foundation: Slab
- Roof: Shingle
Condition
- New construction: No
- Year built: 2000
Details
- Builder name: Centex Homes
Utilities & green energy
- Sewer: Public Sewer
- Water: Public
- Utilities for property: Cable Connected, Electricity Connected, Phone Available, Sewer Connected, Water Connected
Community & HOA
Community
- Features: Deed Restrictions, Dog Park, Golf Carts OK, Park, Playground, Pool, Sidewalks
- Pet fee: $0 monthly
- Subdivision: KINGSFIELD PH III
HOA
- Has HOA: Yes
- Amenities included: Basketball Court, Clubhouse, Park, Playground, Pool
- Services included: Community Pool, Reserve Fund, Maintenance Grounds, Manager, Pool Maintenance, Recreational Facilities
- HOA fee: $75 monthly
- HOA name: Gulf Coast Community Management / Bill Ashby
- HOA phone: 941-870-5600
Location
- Region: Parrish
Financial & listing details
- Price per square foot: $249/sqft
- Tax assessed value: $413,344
- Annual tax amount: $1,964
- Date on market: 7/3/2023
- Cumulative days on market: 3 days
- Listing terms: Cash,Conventional,FHA,VA Loan
- Ownership: Fee Simple
- Total actual rent: 0
- Electric utility on property: Yes
- Road surface type: Asphalt
Price history
| Date | Event | Price |
|---|---|---|
| 8/11/2023 | Sold | $607,500+3.1%$249/sqft |
Source:  Stellar MLS #A4574895 Report a problem Stellar MLS #A4574895 Report a problem | ||
| 7/6/2023 | Pending sale | $589,500$242/sqft |
Source: Stellar MLS #A4574895 Report a problem | ||
| 7/4/2023 | Listed for sale | $589,500+202.9%$242/sqft |
Source: Stellar MLS #A4574895 Report a problem | ||
| 8/21/2000 | Sold | $194,600$80/sqft |
Source: Public Record Report a problem | ||
Public tax history
| Year | Property taxes | Tax assessment |
|---|---|---|
| 2025 | -- | $413,344 -13.3% |
| 2024 | -- | $476,830 +190.9% |
| 2023 | $2,033 +3.5% | $163,893 +3% |
| 2022 | $1,964 +0.8% | $159,119 +3% |
| 2021 | $1,949 +4.6% | $154,484 +1.4% |
| 2020 | $1,863 +2.1% | $152,351 +2.3% |
| 2019 | $1,825 | $148,926 +1.9% |
| 2018 | $1,825 +1.5% | $146,149 +2.1% |
| 2017 | $1,798 +7.5% | $143,143 +2.1% |
| 2016 | $1,673 | $140,199 +0.7% |
| 2015 | $1,673 | $139,224 +0.8% |
| 2014 | $1,673 +0.4% | $138,119 +1.5% |
| 2013 | $1,666 +166492% | $136,078 +1.7% |
| 2012 | $1 | $133,803 -7.6% |
| 2011 | $1 | $144,758 -2.4% |
| 2010 | -- | $148,259 -24% |
| 2009 | $2,571 -19.8% | $195,006 -19.5% |
| 2008 | $3,205 -29.7% | $242,294 -18.5% |
| 2007 | $4,561 -1.1% | $297,271 +7% |
| 2006 | $4,609 +20% | $277,926 +23.9% |
| 2005 | $3,840 -2.8% | $224,263 -1.3% |
| 2004 | $3,950 +11.9% | $227,321 +13.9% |
| 2003 | $3,531 +11.5% | $199,656 +12% |
| 2002 | $3,168 +8.7% | $178,284 +7.1% |
| 2001 | $2,915 +3715% | $166,466 +3793.9% |
| 2000 | $76 | $4,275 |
Find assessor info on the county website
Neighborhood: 34219
Nearby homes
- $362,1004 bd2 ba1.8k sqft4133 Kingsfield Dr, Parrish, FL 34219Off Market

- $375,0003 bd2 ba2.1k sqft4125 Kingsfield Dr, Parrish, FL 34219Off Market
- $357,3003 bd2 ba1.7k sqft11803 Fennemore Way, Parrish, FL 34219Off Market
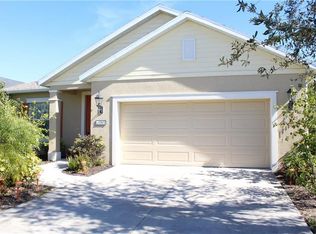
- $382,4003 bd2 ba2.1k sqft11791 Fennemore Way, Parrish, FL 34219Off Market
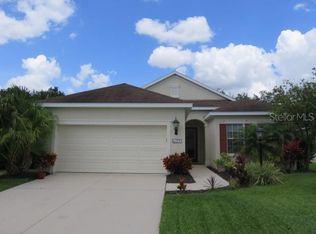
- $373,2003 bd2 ba1.5k sqft4121 Kingsfield Dr, Parrish, FL 34219Off Market
- $457,4004 bd2 ba2.4k sqft4135 Kingsfield Dr, Parrish, FL 34219Off Market
- $428,6003 bd2 ba1.7k sqft11787 Fennemore Way, Parrish, FL 34219Off Market
- $465,1003 bd2 ba2.1k sqft11807 Fennemore Way, Parrish, FL 34219Off Market
Nearby schools
GreatSchools rating
- 8/10Annie Lucy Williams Elementary SchoolGrades: PK-5Distance: 0.9 mi
- 5/10Buffalo Creek Middle SchoolGrades: 6-8Distance: 3.7 mi
- 5/10Parrish Community High SchoolGrades: 9-12Distance: 2.1 mi
Schools provided by the listing agent
- Elementary: Williams Elementary
- Middle: Buffalo Creek Middle
- High: Parrish Community High
Source: Stellar MLS. This data may not be complete. We recommend contacting the local school district to confirm school assignments for this home.
Get a cash offer in 3 minutes
Find out how much your home could sell for in as little as 3 minutes with a no-obligation cash offer.
Estimated market value
$544,800
Get a cash offer in 3 minutes
Find out how much your home could sell for in as little as 3 minutes with a no-obligation cash offer.
Estimated market value
$544,800
- Florida
- Manatee County
- Parrish
- 34219
- 4129 Kingsfield Dr
Nearby cities
Nearby zip codes
Other Parrish Topics
