A rare opportunity nestled in one of Studio City's most prestigious neighborhoods, just steps from the iconic footbridge, Ventura Blvd, and within the highly acclaimed Carpenter School District, this charming English Tudor offers an unparalleled chance to own a piece of traditional luxury and timeless charm. Situated on a peaceful, tree-lined street, this beautifully remodeled home seamlessly blends classic elegance with contemporary updates, offering a serene and balanced lifestyle. Meticulously designed with attention to every detailfrom custom flooring to thoughtfully crafted kitchen and bath spaces, this home is bathed in natural light, exuding warmth and sophistication. The owners have spared no expense, upgrading the pool, pool equipment, HVAC, landscaping, hardscaping, and more, elevating the property to meet today's highest standards while preserving its original character. The main residence boasts a traditional floor plan with a formal entry and an impressive vaulted formal living room. Upstairs, there are three generously sized bedrooms and two bathrooms; downstairs, two additional bedrooms and two bathrooms, one with an en-suite bath. It's rare to find a home that preserves charming original features, such as the two wood-burning fireplaces, while offering modern amenities. The detached ADU, complete with a full bath and kitchen, provides flexible living options and is perfect as a pool house, guest retreat, or in-law suite. The entertainer's backyard is an oasis, featuring a heated pool and jacuzzi, a separate dining area, a cozy fire pit, and a covered patio off the living roomideal for both relaxed gatherings and entertaining. Walkability and lifestyle are key highlights of this home, as it's just a short stroll from the vibrant shops and restaurants of Ventura Boulevard, the Sunday Farmers Market, Sportsmen's Lodge, and the highly rated Carpenter Elementary School With its perfect blend of classic charm, thoughtful upgrades, and an unbeatable location, this home represents the epitome of Studio City living.
Sold for $3,150,000
$3,150,000
4129 Laurelgrove Ave, Studio City, CA 91604
6beds
3,595sqft
Residential, Single Family Residence
Built in 1940
6,499 Square Feet Lot
$3,083,600 Zestimate®
$876/sqft
$7,852 Estimated rent
Home value
$3,083,600
$2.78M - $3.42M
$7,852/mo
Zestimate® history
Owner options
List your home for rent
$7,852/mo
Rent Zestimate®
Find your next renter with Zillow Rental Manager. Plus, with online applications, you can quickly screen prospective tenants – for free.
$7,852/mo
Rent Zestimate®
Refinance and save
$20,226/mo
Est. payment
Refinancing to a lower rate could help reduce your monthly payments and save thousands over the life of the loan.
$20,226/mo
Est. payment
Explore your selling options
Work with a Zillow partner agent
Leverage their expertise and Zillow's premium Showcase listings to get your home seen by more buyers.
Get startedList with your own agent
Get your home in front of millions of buyers by listing it on Zillow.
Learn how to do itSell it yourself
Take full control of how buyers see your home on Zillow by listing For Sale by Owner (FSBO).
List your homeWhat's special
Heated pool and jacuzziUpgrading the poolBeautifully remodeled homePeaceful tree-lined streetBathed in natural lightCustom flooringSeparate dining area
Zillow last checked:
Listing updated:
Listed by:
Edward Grigoryan DRE # 02141065 818-798-8404,
Compass 310-820-0195
Bought with:
Molly Kelley, DRE # 02131639
Compass
Daria Greenbaum, DRE # 02007115
Compass
Source: CLAW,MLS#: 25-476847
Facts & features
Interior
Bedrooms & bathrooms
- Bedrooms: 6
- Bathrooms: 5
- Full bathrooms: 5
Rooms
- Room types: Breakfast Area, Dining Room, Den, Cabana, Patio Covered, Pantry, Living Room, Guest House, Formal Entry, Family Room, Walk-In Closet, Walk-In Pantry
Heating
- Central
Cooling
- Central Air
Appliances
- Included: Barbeque, Dishwasher, Dryer, Freezer, Microwave, Range/Oven, Refrigerator, Washer, Vented Exhaust Fan
- Laundry: Laundry Room
Features
- Ceiling Fan(s)
- Flooring: Engineered Hardwood, Marble
- Doors: Sliding Doors
- Number of fireplaces: 2
- Fireplace features: Den
Interior area
- Total structure area: 3,595
- Total interior livable area: 3,595 sqft
Property
Parking
- Total spaces: 2
- Parking features: Carport
- Has carport: Yes
- Covered spaces: 1
Features
- Levels: Two
- Stories: 2
- Exterior features: Balcony, Barbecue
- Pool features: Gas Heat, Fenced, Filtered, In Ground
- Spa features: In Ground
- Has view: Yes
- View description: None
Lot
- Size: 6,499 Square Feet
- Dimensions: 50 x 130
Details
- Additional structures: Cabana, Guest House, Detached Guest House
- Parcel number: 2367012029
- Zoning: LAR1
- Special conditions: Standard
Construction
Type & style
- Home type: SingleFamily
- Architectural style: Traditional
- Property subtype: Residential, Single Family Residence
Condition
- Updated/Remodeled
- Year built: 1940
Community & HOA
Community
- Security: Alarm System
HOA
- Has HOA: No
Location
- Region: Studio City
Financial & listing details
- Price per square foot: $876/sqft
- Tax assessed value: $1,836,041
- Annual tax amount: $22,173
- Date on market: 1/15/2025
Price history
| Date | Event | Price |
|---|---|---|
| 3/21/2025 | Sold | $3,150,000-3.1%$876/sqft |
Source:  CLAW #25-476847 Report a problem CLAW #25-476847 Report a problem | ||
| 3/12/2025 | Pending sale | $3,250,000$904/sqft |
Source: CLAW #25-476847 Report a problem | ||
| 1/15/2025 | Listed for sale | $3,250,000+105.4%$904/sqft |
Source: CLAW #25-476847 Report a problem | ||
| 11/30/2016 | Sold | $1,582,000-1.1%$440/sqft |
Source: Public Record Report a problem | ||
| 10/4/2016 | Price change | $1,599,999-4.5%$445/sqft |
Source: Sotheby's International Realty #316008822 Report a problem | ||
| 9/21/2016 | Listed for sale | $1,675,000+39.6%$466/sqft |
Source: Sotheby's International Realty #316008822 Report a problem | ||
| 10/23/2014 | Sold | $1,200,000-7.6%$334/sqft |
Source: Public Record Report a problem | ||
| 8/17/2014 | Listed for sale | $1,299,000+62.6%$361/sqft |
Source: Marc Jannone #SR14174997 Report a problem | ||
| 8/27/2002 | Sold | $799,000+64.7%$222/sqft |
Source: Public Record Report a problem | ||
| 4/30/1999 | Sold | $485,000$135/sqft |
Source: Public Record Report a problem | ||
Public tax history
| Year | Property taxes | Tax assessment |
|---|---|---|
| 2025 | $22,173 +1% | $1,836,041 +2% |
| 2024 | $21,950 +2% | $1,800,041 +2% |
| 2023 | $21,521 +4.9% | $1,764,747 +2% |
| 2022 | $20,513 +1.2% | $1,730,145 +2% |
| 2021 | $20,264 -1% | $1,696,222 +1% |
| 2020 | $20,473 | $1,678,830 +2% |
| 2019 | $20,473 +4.9% | $1,645,912 +2% |
| 2018 | $19,526 | $1,613,640 +2% |
| 2017 | $19,526 +2.3% | $1,582,000 +28.8% |
| 2016 | $19,096 +28.8% | $1,228,452 +2.4% |
| 2015 | $14,828 +27.6% | $1,200,000 +27.1% |
| 2014 | $11,617 | $943,996 +2.5% |
| 2012 | -- | $921,306 +2% |
| 2011 | -- | $903,243 +0.8% |
| 2010 | -- | $896,494 -0.2% |
| 2009 | -- | $898,624 +2% |
| 2008 | -- | $881,005 +2% |
| 2007 | -- | $863,731 +2% |
| 2006 | -- | $846,796 |
| 2005 | -- | $846,796 +4% |
| 2004 | -- | $813,916 +1.9% |
| 2003 | -- | $799,000 +55.2% |
| 2002 | -- | $514,685 +4% |
| 2000 | -- | $494,700 |
Find assessor info on the county website
Neighborhood: Studio City
Nearby homes
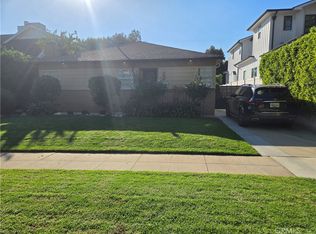
- $1,800,0003 bd3 ba1.4k sqft4133 Laurelgrove Ave, Studio City, CA 91604Sold
- $3,664,1005 bd6 ba3.8k sqft4121 Laurelgrove Ave, Studio City, CA 91604Off Market
- $3,423,0005 bd6 ba3.8k sqft4139 Laurelgrove Ave, Studio City, CA 91604Off Market
- $2,685,0005 bd4 ba3.4k sqft4117 Laurelgrove Ave, Studio City, CA 91604Off Market
- $2,163,7004 bd3 ba2.5k sqft4128 Shadyglade Ave, Studio City, CA 91604Off Market
- $1,736,2003 bd2 ba1.5k sqft4132 Shadyglade Ave, Studio City, CA 91604Off Market
- $1,630,0002 bd2 ba1.6k sqft4122 Shadyglade Ave, Studio City, CA 91604Off Market
- $3,290,1005 bd4 ba3.8k sqft4145 Laurelgrove Ave, Studio City, CA 91604Off Market
Nearby schools
GreatSchools rating
- 10/10Carpenter Community Charter SchoolGrades: K-5Distance: 0.6 mi
- 7/10Walter Reed Middle SchoolGrades: 6-8Distance: 1 mi
- 8/10North Hollywood Senior High SchoolGrades: 9-12Distance: 1.6 mi
Get a cash offer in 3 minutes
Find out how much your home could sell for in as little as 3 minutes with a no-obligation cash offer.
Estimated market value
$3,083,600
Get a cash offer in 3 minutes
Find out how much your home could sell for in as little as 3 minutes with a no-obligation cash offer.
Estimated market value
$3,083,600
- California
- Los Angeles County
- Los Angeles
- 91604
- Studio City
- 4129 Laurelgrove Ave
Nearby cities
Nearby neighborhoods
Nearby zip codes
Other Los Angeles Topics
