Skip main navigation
Accepting backups
  • Price cut: $50K (6/2)
    $2,345,000

    4129 N 47TH Street, Phoenix, AZ 85018

    4beds
    3,245sqft
    : 
    Loading
    Get pre-qualified
    Single Family Residence
    Built in 2017
    9,631 Square Feet Lot
    $-- Zestimate®
    $723/sqft
    $-- HOA

    What's special

    Outdoor showerBrand-new pool and spaVersatile loftLow-maintenance turfSoaring ceilingsLow-maintenance backyardPella doors and windows
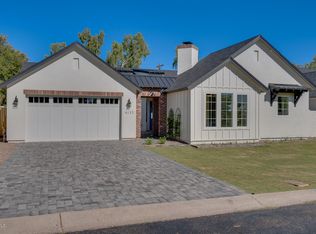
    WINNER! ''Best Home'' on the Arcadia Camelback Realtor Tour! Charming ranch-style cottage in the highly sought-after Arcadia area, owner-built in 2017 (Ken Brown Architects) and recently refreshed to feel like new. This beautifully designed home features soaring ceilings, high-end appliances, and designer finishes throughout. Offering 4 spacious bedrooms, 3 full baths, and a versatile loft, the layout provides multiple gathering areas perfect for both everyday living and entertaining. Step outside to a low-maintenance backyard complete with a brand-new pool and spa, outdoor shower, fire pit, and low-maintenance turf --ideal for enjoying Arizona living year-round. Additional highlights include Pella doors and windows and an expansive attic with abundant storage space, a rare find in homes of this style. Located within the desirable Hopi Elementary and Arcadia High School districts, this home combines modern comfort with timeless charm in one of Phoenix's premier neighborhoods.
    87 days
    |
    206
    |
    9
    |

    Zillow last checked:

    Listing updated:

    Listed by:

    Jennifer Dana Sheedy 602-502-6600,

    RETSY

    Source: ARMLS,MLS#: 7007329MLS Logo

      Facts & features

      Interior

      Bedrooms & bathrooms
      • Bedrooms: 4
      • Bathrooms: 3
      • Full bathrooms: 3
      Heating
      • Forced Air
      Cooling
      • Central Air, Ceiling Fan(s), Programmable Thmstat
      Appliances
      • Included: Washer/Dryer Stacked, Dryer, Washer, Built In Recycling, Refrigerator, Built-in Microwave, Dishwasher, Disposal, Gas Range
      • Laundry: Inside
      Features
      • Non-laminate Counter, Quartz Countertops, High Speed Internet, Double Vanity, Eat-in Kitchen, Vaulted Ceiling(s), Kitchen Island, Full Bth Master Bdrm, Separate Shwr & Tub
      • Flooring: Other, Carpet, Tile, Wood
      • Windows: Double Pane Windows
      • Has basement: No
      • Number of fireplaces: 1
      • Fireplace features: Fire Pit, Family Room, Gas
      Interior area
      • Total structure area: 3,245
      • Total interior livable area: 3,245 sqft

      Property

      Parking
      • Total spaces: 4
      • Parking features: Garage Door Opener
      • Garage spaces: 2
      • Uncovered spaces: 2
      Features
      • Stories: 1
      • Patio & porch: Covered, Patio
      • Has private pool: Yes
      • Pool features: Outdoor Pool, Fenced
      • Has spa: Yes
      • Spa features: Heated, Private
      • Fencing: Perimeter,Front Yard,Back Yard,Block,Wood
      Lot
      • Size: 9,631 Square Feet
      • Features: East/West Exposure, Sprinklers In Rear, Sprinklers In Front, Grass Front, Synthetic Grass Back, Auto Timer H2O Front, Auto Timer H2O Back
      Details
      • Additional structures: Shed(s)
      • Parcel number: 17147027

      Construction

      Type & style
      • Home type: SingleFamily
      • Property subtype: Single Family Residence
      Materials
      • Brick Veneer, Spray Foam Insulation, Stucco, Board & Batten Siding, Wood Frame, Painted
      • Roof: Composition
      Condition
      • Year built: 2017
      Details
      • Builder name: Owner

      Utilities & green energy

      • Sewer: Public Sewer
      • Water: City Water

      Community & HOA

      Community
      • Security: Fire Sprinkler System
      • Subdivision: ARCADIA GROVES 1
      HOA
      • Has HOA: No
      • Services included: No Fees
      Location
      • Region: Phoenix

      Financial & listing details

      • Price per square foot: $723/sqft
      • Tax assessed value: $1,161,600
      • Annual tax amount: $4,426
      • Date on market: 4/9/2026
      • Cumulative days on market: 88 days
      • Listing terms: Cash,Conventional
      • Ownership: Fee Simple

        Estimated market value

        Not available

        Estimated sales range

        Not available

        Not available

        Price history

        DateEventPrice
        6/2/2026Price change$2,345,000-2.1%$723/sqft
        Source: ARMLS #7007329 Report a problem
        5/8/2026Price change$2,395,000-2.2%$738/sqft
        Source: ARMLS #7007329 Report a problem
        4/9/2026Listed for sale$2,450,000+716.7%$755/sqft
        Source: ARMLS #7007329 Report a problem
        9/21/2016Sold$300,000+13.6%$92/sqft
        Source: Public Record Report a problem
        2/25/2015Sold$264,000+7.8%$81/sqft
        Source: ARMLS #5234188 Report a problem
        2/10/2015Listed for sale$244,900-18.4%$75/sqft
        Source: Realty One Group #5234188 Report a problem
        6/17/2005Sold$300,000+42.9%$92/sqft
        Source: ARMLS #2310929 Report a problem
        2/23/2005Sold$210,000+35.5%$65/sqft
        Source: Public Record Report a problem
        11/26/2001Sold$155,000+89%$48/sqft
        Source: Public Record Report a problem
        1/11/1996Sold$82,000$25/sqft
        Source: Public Record Report a problem

        Public tax history

        YearProperty taxesTax assessment
        2025$4,396 +5.4%$116,160 -4.1%
        2024$4,171 +2.3%$121,130 +118.7%
        2023$4,076 +4.2%$55,398 -31.1%
        2022$3,912 -2.5%$80,400 +11.7%
        2021$4,013 +3.5%$72,010 +5.8%
        2020$3,878 +104.6%$68,080 +7.6%
        2019$1,895 $63,300 +139.1%
        2018$1,895 +24.9%$26,470 +5.6%
        2017$1,518 -2.6%$25,070 +16.6%
        2016$1,559 +2.6%$21,510 +10.8%
        2015$1,520 $19,410 +20.9%
        2014-- $16,050 +16.1%
        2013-- $13,830 -7.9%
        2012-- $15,010 -11.2%
        2011-- $16,910 -14.4%
        2010-- $19,750 -18.9%
        2009-- $24,350 -20%
        2008-- $30,450 +18.7%
        2007-- $25,650 +49.1%
        2006-- $17,200
        2005-- $17,200 +48.3%
        2004-- $11,600
        2003-- $11,600 +28.2%
        2002-- $9,050

        Find assessor info on the county website

        Monthly payment

        Est. payment

        Payment breakdown

        Explore the cost of this home by adjusting the details. Changes won't be saved.
        All calculations are estimates and provided by Zillow, Inc. for informational purposes only. Actual amounts may vary.
        HOA fees may include property taxes on listings classified as Co-Ops. Contact the listing agent and/or owner for fee details.
        Mortgage interest rates are dependent on a number of factors, including credit score, down payment, and repayment length. Interest rate data provided by Zillow Group Marketplace, Inc. as of 1/1/1970 from various mortgage lenders with which we have lead or other similar arrangements; the Estimated Payment is an average of those rates.
        See how much you could borrow to make a competitive offer.

        Climate risks

        Neighborhood: Camelback East

        Getting around

        82 / 100
        Very Walkable
        39 / 100
        Some Transit
        91 / 100
        Biker's Paradise

        Nearby schools

        GreatSchools rating
        Schools provided by the listing agent
        • Elementary: Hopi Elementary School
        • Middle: Ingleside Middle School
        • High: Arcadia High School
        • District: Scottsdale Unified District

        Source: ARMLS. This data may not be complete. We recommend contacting the local school district to confirm school assignments for this home.

        A local agent can set up tours, give advice and negotiate with sellers.

        Browse local experts

        Similar homes

        Skip to the end of the carouselSkip to the beginning of the carousel