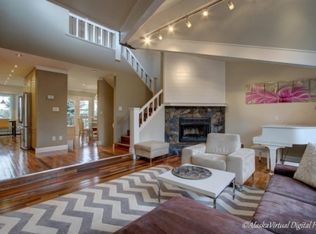
Beautiful Home overlooking Delong Lake in private and peaceful setting not found in most associations. Warm & spacious home featuring Wood Floors, Vaulted Ceilings, Custom Wood Accents & Beautiful Kitchen Cabinetry. Cozy living room W/ fireplace and loads of Natural Light. Entire top floor is Master suite W/views of Lake & built in office space, walk-in closet, and expansive bath.Daylight basement has add'l bedroom, bathroom and a family room that could easily be converted to a 3rd bedroom. Home has radiant baseboard and In-floor heat. Access the lake from the private HOA dock for x-country skiing in winter, swimming, canoeing or fishing in Summer. The Oversized Garage has additional & separate storage area. Enjoy convenient, low maintenance living - Dues cover snow removal, exterior maintenance, refuse, sewer and water expenses. Homes in this association rarely come up for sale.
Pending
$459,000
4129 Raspberry Rd, Anchorage, AK 99502
2beds
2,218sqft
Townhouse
Built in 1983
3,049 Square Feet Lot
$462,600 Zestimate®
$207/sqft
$400/mo HOA
What's special
Family roomVaulted ceilingsLoads of natural lightWood floorsWalk-in closetBeautiful kitchen cabinetryExpansive bath
- 24 days
- 555
- 42
Zillow last checked:
Listing updated:
Listed by:
Barbara Huntley,
Keller Williams Realty Alaska Group,
Jonathan A Lindsay,
Keller Williams Realty Alaska Group
Source: AKMLS,MLS#: 26-11726
Facts & features
Interior
Bedrooms & bathrooms
- Bedrooms: 2
- Bathrooms: 3
- Full bathrooms: 2
- 1/2 bathrooms: 1
Heating
- Fireplace(s), Baseboard, Natural Gas, Radiant Floor
Appliances
- Laundry: Washer &/Or Dryer Hookup
Features
- Basement, Family Room, Solid Surface Counter, Vaulted Ceiling(s)
- Flooring: Carpet, Hardwood, Tile
- Windows: Window Coverings
- Basement: Finished
- Has fireplace: Yes
- Fireplace features: Gas
Interior area
- Total structure area: 2,218
- Total interior livable area: 2,218 sqft
Property
Parking
- Total spaces: 2
- Parking features: Garage Door Opener, Paved, Attached, Heated Garage, No Carport
- Attached garage spaces: 2
- Has uncovered spaces: Yes
Features
- Levels: Multi/Split
- Patio & porch: Deck/Patio
- Exterior features: Dock
- Has spa: Yes
- Spa features: Bath
- Has view: Yes
- View description: Lake, Partial
- Has water view: Yes
- Water view: Lake
- Waterfront features: Waterfront Access, None, Lake Privileges
- Body of water: Delong Lake
Lot
- Size: 3,049 Square Feet
- Features: Covenant/Restriction, Fire Service Area, City Lot, Landscaped, Views
- Topography: Sloping
Details
- Parcel number: 0110252100001
- Zoning: R1
- Zoning description: Single Family Residential
Construction
Type & style
- Home type: Townhouse
- Property subtype: Townhouse
- Attached to another structure: Yes
Materials
- Frame, Wood Siding
- Foundation: Block
- Roof: Asphalt,Composition,Shingle
Condition
- New construction: No
- Year built: 1983
Utilities & green energy
- Sewer: Public Sewer
- Water: Public
- Utilities for property: Electric, Phone Connected, Cable Available
Community & HOA
HOA
- Has HOA: Yes
- HOA fee: $400 monthly
Location
- Region: Anchorage
Financial & listing details
- Price per square foot: $207/sqft
- Tax assessed value: $397,400
- Annual tax amount: $6,187
- Date on market: 9/11/2026
- Road surface type: Paved
Estimated market value
$462,600
$439,000 - $486,000
$2,876/mo
Price history
| Date | Event | Price |
|---|---|---|
| 9/13/2026 | Pending sale | $459,000$207/sqft |
Source:  AKMLS #26-11726 Report a problem AKMLS #26-11726 Report a problem | ||
| 9/11/2026 | Listed for sale | $459,000+37%$207/sqft |
Source: AKMLS #26-11726 Report a problem | ||
| 7/31/2012 | Sold | -- |
Source: AKMLS #12-7327 Report a problem | ||
| 6/3/2012 | Listed for sale | $335,000$151/sqft |
Source: RE/MAX Properties, Inc. #12-7327 Report a problem | ||
| 5/23/2008 | Sold | -- |
Source: AKMLS #438001_08-3191 Report a problem | ||
| 5/8/2000 | Sold | -- |
Source: AKMLS #00-100069 Report a problem | ||
Public tax history
| Year | Property taxes | Tax assessment |
|---|---|---|
| 2026 | $6,188 -3% | $397,400 -1.7% |
| 2025 | $6,381 +5.3% | $404,100 +7.6% |
| 2024 | $6,061 +2% | $375,400 +7.6% |
| 2023 | $5,943 +7.4% | $349,000 +6.2% |
| 2022 | $5,535 | $328,700 -1.9% |
| 2021 | -- | $335,100 |
| 2020 | -- | $335,100 +7.2% |
| 2019 | -- | $312,600 |
| 2018 | -- | $312,600 -1.3% |
| 2017 | $1,719 | $316,700 +2.9% |
| 2016 | $1,719 | $307,700 +1.4% |
| 2015 | $1,719 | $303,600 +5.2% |
| 2014 | $1,719 | $288,700 +3% |
| 2013 | -- | $280,400 |
| 2012 | -- | $280,400 +7.8% |
| 2011 | -- | $260,200 -3.3% |
| 2010 | -- | $269,000 |
| 2009 | -- | -- |
| 2008 | -- | -- |
| 2007 | -- | -- |
| 2006 | -- | -- |
| 2005 | -- | -- |
| 2004 | -- | -- |
| 2003 | -- | -- |
| 2002 | -- | -- |
| 2001 | -- | -- |
Find assessor info on the county website
Monthly payment
Est. payment
Payment breakdown
Explore the cost of this home by adjusting the details. Changes won't be saved.Climate risks
Neighborhood: Sand Lake
Nearby schools
Schools provided by the listing agent
- Elementary: Sand Lake
- Middle: Mears
- High: Dimond
Source: AKMLS. This data may not be complete. We recommend contacting the local school district to confirm school assignments for this home.
Similar homes

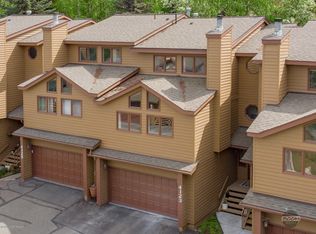
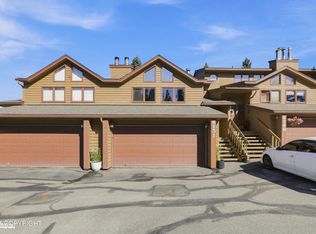
- $499,0002 bd3 ba2.1k sqft4151 Raspberry Rd, Anchorage, AK 99502For Sale
 MLS ID #26-10655, Kevin B Cross, Real Broker Alaska. AKMLS
 - $459,0003 bd2 ba1.6k sqft8974 Dry Creek Loop #9, Anchorage, AK 99502For Sale
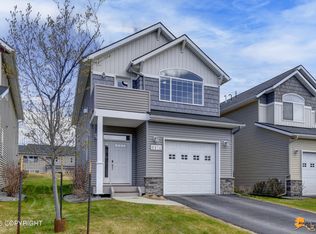 MLS ID #26-6226, Teresa Bell, RE/MAX Dynamic Properties. AKMLS
 - $525,0002 bd3 ba2k sqft8230 Seacliff St, Anchorage, AK 99502For Sale
 MLS ID #26-10957, Jeremy P Tompkins, RMG Real Estate. AKMLS
 - $430,0003 bd3 ba2k sqft7854 Highlander Dr, Anchorage, AK 99518For Sale
 MLS ID #26-9701, Marcelle Schlegel, Real Broker Alaska. AKMLS
 - $429,0003 bd3 ba1.7k sqft3920 Westland Ave, Anchorage, AK 99517For SaleMLS ID #26-10250, Emilie Cullison, Elite Real Estate Group. AKMLS
- $445,0004 bd3 ba2.1k sqft6019 Kody Dr #21, Anchorage, AK 99504For SaleMLS ID #26-11319, Lorrie Seward, Real Broker Alaska. AKMLS
- $629,0003 bd3 ba2k sqft6901 Serenity Dr, Anchorage, AK 99502For SaleMLS ID #26-9747, Becky Brewer, RE/MAX Dynamic Properties. AKMLS
- $460,0003 bd3 ba1.6k sqft820 Woodmar Pl, Anchorage, AK 99515For SaleMLS ID #26-11757, Julie Erickson, RE/MAX Dynamic Properties. AKMLS
- $450,0003 bd3 ba1.8k sqft270 Cook Inlet Loop #3A, Anchorage, AK 99501For SaleMLS ID #26-10435, Richelle L Killian, Keller Williams Realty Alaska Group. AKMLS
- $458,0003 bd3 ba1.8k sqft2123 E 74th Ave #2, Anchorage, AK 99507For SaleMLS ID #26-5712, Brian Reishus, Real Broker Alaska. AKMLS
- $549,9003 bd3 ba2.2k sqft2456 Harbor Landing Cir, Anchorage, AK 99515For SaleMLS ID #26-11983, Uzzil Christian, Jack White Real Estate. AKMLS
- $449,0003 bd2 ba1.4k sqft2113 W 47th Ave, Anchorage, AK 99519For SaleMLS ID #26-11562, Lora Nordstrom, Herrington and Company, LLC. AKMLS
- $419,0004 bd2 ba1.9k sqft521 E 46th Pl, Anchorage, AK 99503For SaleMLS ID #26-11404, Adam Holzer, AdamHolzer.com. AKMLS
- $449,0004 bd3 ba2.2k sqft5934 Kody Dr, Anchorage, AK 99504For SaleMLS ID #26-11241, Daniel Potts, RealtySimple. AKMLS
- $585,0004 bd3 ba2.1k sqft7854 Gate Creek Dr, Anchorage, AK 99502For SaleMLS ID #26-10782, Kathy Geraci, Great Land. AKMLS
- $375,0003 bd2 ba1.2k sqft8937 Joy Cir, Anchorage, AK 99502For SaleMLS ID #26-9424, Nicholas Curtner, Real Estate Brokers of Alaska. AKMLS
- $499,9993 bd3 ba2.1k sqft2817 Discovery Bay Dr #21A, Anchorage, AK 99515For SaleMLS ID #26-7595, Ryan Schwalbe, Spire Commercial. AKMLS
- $333,0003 bd3 ba1.5k sqft3615 Alamosa Dr, Anchorage, AK 99502For SaleMLS ID #26-9125, Jamie Harvey, Jack White Real Estate. AKMLS
- $434,0003 bd4 ba1.9k sqft1401 Latouche St #2, Anchorage, AK 99501For SaleMLS ID #26-11543, Teal S Heller, Real Broker Alaska. AKMLS
- $658,0004 bd2 ba2.4k sqft4341 Edinburgh Dr, Anchorage, AK 99502For SaleMLS ID #26-7928, Jay Griffith, Real Broker Alaska. AKMLS
