Own a Piece of Country Paradise! This classic 2-story farmhouse exudes rustic charm and offers a rare opportunity to acquire significant acreage in a peaceful rural setting. The existing 4 bedroom, 2.5 bath home home provides a comfortable foundation, while the option for additional land allows you to customize your dream estate. Comfortable flowing patio areas with covered cooking area/bar. An archery range and shooting range are also on property. Create a family compound, explore farming ventures, or simply relish the privacy and natural beauty this exceptional property provides.Don't miss this chance to create your ideal rural haven.
Sold
Price Unknown
4129 Route 864 Hwy, Montoursville, PA 17754
4beds
2,908sqft
Farm
Built in 1901
33.12 Acres Lot
$650,900 Zestimate®
$--/sqft
$2,599 Estimated rent
Home value
$650,900
$553,000 - $762,000
$2,599/mo
Zestimate® history
Owner options
List your home for rent
$2,599/mo
Rent Zestimate®
Find your next renter with Zillow Rental Manager. Plus, with online applications, you can quickly screen prospective tenants – for free.
$2,599/mo
Rent Zestimate®
Refinance and save
Refinancing to a lower rate could help reduce your monthly payments and save thousands over the life of the loan.
Explore your selling options
Work with a Zillow partner agent
Leverage their expertise and Zillow's premium Showcase listings to get your home seen by more buyers.
Get startedList with your own agent
Get your home in front of millions of buyers by listing it on Zillow.
Learn how to do itSell it yourself
Take full control of how buyers see your home on Zillow by listing For Sale by Owner (FSBO).
List your homeWhat's special
Zillow last checked:
Listing updated:
Listed by:
Beth Ann Myers,
Berkshire Hathaway HomeServices Hodrick Realty-MV
Bought with:
Beth Ann Myers, RS314281
Berkshire Hathaway HomeServices Hodrick Realty-MV
Source: West Branch Valley AOR,MLS#: WB-102317
Facts & features
Interior
Bedrooms & bathrooms
- Bedrooms: 4
- Bathrooms: 3
- Full bathrooms: 3
Rooms
- Room types: Heated Sunroom
Primary bedroom
- Description: Radiant Heat Floor, Opens to Patio
- Level: Main
- Area: 240
- Dimensions: 15 x 16
Bedroom 2
- Description: Closet
- Level: Upper
- Area: 195
- Dimensions: 15 x 13
Bedroom 3
- Description: SeparateStair Access to First Floor
- Level: Upper
- Area: 306
- Dimensions: 18 x 17
Bedroom 4
- Description: Potential Office Space
- Level: Upper
- Area: 126
- Dimensions: 14 x 9
Dining area
- Description: Open To Kitchen
- Level: Main
- Area: 117
- Dimensions: 9 x 13
Other
- Description: Radiant Heat Floor, Opens to Walk In Closet
- Level: Main
Family room
- Description: Skylights and Large Windows for Water View
- Level: Main
- Area: 270
- Dimensions: 18 x 15
Other
- Level: Main
- Area: 408
- Dimensions: 17 x 24
Kitchen
- Description: Rustic Hickory Cabinets and Island Seating
- Level: Main
- Area: 255
- Dimensions: 17 x 15
Laundry
- Description: Radiant Heat Floor, Work Area with Sink and Mini Fridge
- Level: Main
Living room
- Description: Full Wall Stone Fireplace, Capped but Usable
- Level: Main
- Area: 238
- Dimensions: 17 x 14
Other
- Description: Covered Carport
- Level: Main
- Area: 396
- Dimensions: 22 x 18
Other
- Description: Lean To Storage
- Level: Main
- Area: 290
- Dimensions: 29 x 10
Other
- Description: Shed
- Level: Main
- Area: 96
- Dimensions: 12 x 8
Other
- Description: Barn
- Level: Main
- Area: 957
- Dimensions: 33 x 29
Sunroom
- Description: 4 Season with Wood Stove, Opens to Paved Back Patio with Retaining Wall
- Level: Main
- Area: 187
- Dimensions: 11 x 17
Heating
- Solar, None, Hot Water
Cooling
- None
Appliances
- Included: Propane, Dishwasher, Refrigerator, Range, Microwave Built-In, Freezer, Washer, Dryer
- Laundry: Main Level
Features
- Kitchen Island, Ceiling Fan(s), Walk-In Closet(s), Skylight(s)/Light Tubes
- Flooring: Carpet W/W, Laminate, Granite/Quartz/Stone
- Windows: Tilt, New
- Basement: Crawl Space,Partial
- Has fireplace: Yes
- Fireplace features: Wood Burning, Decorative, Living Room
Interior area
- Total structure area: 2,908
- Total interior livable area: 2,908 sqft
- Finished area above ground: 2,908
- Finished area below ground: 0
Property
Parking
- Parking features: Gravel
Features
- Levels: Two
- Patio & porch: Deck, Porch, Patio
- Has view: Yes
- View description: Water, Pastoral
- Has water view: Yes
- Water view: Water
- Waterfront features: Creek
Lot
- Size: 33.12 Acres
- Features: Sloped, Wooded
- Topography: Sloping
- Residential vegetation: Wooded
Details
- Additional structures: Barn(s), Workshop, Shed(s)
- Parcel number: 56-312-127B and 56-312-127.B
- Zoning: 112
Construction
Type & style
- Home type: SingleFamily
- Architectural style: Farmhouse
- Property subtype: Farm
Materials
- Frame, Vinyl Siding
- Foundation: Stone
- Roof: Shingle
Condition
- Year built: 1901
Utilities & green energy
- Electric: 200+ Amp Service
- Sewer: On-Site Septic
- Water: Well
Community & HOA
Community
- Security: Smoke Detector(s)
- Subdivision: None
HOA
- Has HOA: No
Location
- Region: Montoursville
Financial & listing details
- Tax assessed value: $224,670
- Annual tax amount: $5,412
- Date on market: 8/31/2025
Price history
| Date | Event | Price |
|---|---|---|
| 10/2/2025 | Sold | --0 |
Source: West Branch Valley AOR #WB-102317 Report a problem | ||
| 8/31/2025 | Pending sale | $625,000$215/sqft |
Source: West Branch Valley AOR #WB-102317 Report a problem | ||
Public tax history
| Year | Property taxes | Tax assessment |
|---|---|---|
| 2025 | $4,212 | $179,010 |
| 2024 | $4,212 | $179,010 |
| 2023 | $4,212 | $179,010 |
| 2022 | $4,212 +1.3% | $179,010 |
| 2021 | $4,158 | $179,010 |
| 2020 | $4,158 +17.3% | $179,010 +10.3% |
| 2018 | $3,545 +5.1% | $162,260 +0% |
| 2017 | $3,372 +3.3% | $162,259 0% |
| 2016 | $3,265 | $162,260 |
| 2015 | $3,265 | $162,260 |
Find assessor info on the county website
Neighborhood: 17754
Nearby homes
- $298,6003 bd1 ba1k sqft2695 Route 864 Hwy, Montoursville, PA 17754Off Market
- $747,4004 bd1 ba3.5k sqft4149 State Highway 864, Montoursville, PA 17754Off Market
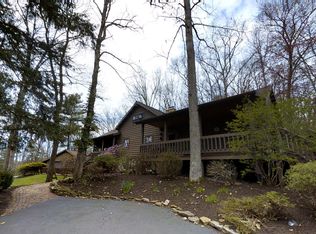
- $400,5004 bd2 ba1.4k sqft2669 Route 864 Hwy, Montoursville, PA 17754Sold

- $280,3002 bd1 ba862 sqft2894 Route 864 Hwy, Montoursville, PA 17754Off Market
- $219,2002 bd1 ba864 sqft2894 State Route 864, Montoursville, PA 17754Off Market
- $383,1003 bd4 ba2.9k sqft2629 Route 864 Hwy, Montoursville, PA 17754Off Market
- $394,2003 bd1 ba1.2k sqft88 Kehrer Hill Rd, Montoursville, PA 17754Off Market
- $279,4003 bd1 ba1.1k sqft49 Kehrer Hill Rd, Montoursville, PA 17754Off Market
Nearby schools
GreatSchools rating
- 6/10C E McCall Middle SchoolGrades: 5-8Distance: 3.6 mi
- 6/10Montoursville Area Senior High SchoolGrades: 9-12Distance: 4.3 mi
- 9/10Lyter El SchoolGrades: K-4Distance: 4 mi
Sell for more on Zillow
Get a Zillow Showcase℠ listing at no additional cost and you could sell for .
$650,900
2% more
+$13,018
With Zillow Showcase(estimated)
$663,918
Sell for more on Zillow
Get a Zillow Showcase℠ listing at no additional cost and you could sell for .
$650,900
2% more
+$13,018
With Zillow Showcase(estimated)
$663,918
- Pennsylvania
- Lycoming County
- Montoursville
- 17754
- 4129 Route 864 Hwy
