Beautifully updated 1BR, 1BA condo in the West Village of Shirlington. Welcome to a move in ready home with neutral décor. All major appliances replaced including the HVAC (2021). The second story location provides a private balcony and security with locked access to the building. The open floor plan allows for many entertaining options with the seating in the dining and living room area, kitchen island, and the French doors leading to the balcony. There is a coat closet in the foyer for extra storage. The front load stackable washer and dryer are conveniently located in the home. <BR> Kitchen is updated with Quartz countertops, designer backsplash, new cabinet hardware, gas cooktop (2021), French door refrigerator (2018) with water and ice, dishwasher, microwave (2021), and oversized rectangular sink. <BR>The bathroom has a relaxing spa like feel with the complete bathroom remodel in 2019 with quartz countertop, large shower with floor to ceiling tile, bench seating and rolling shower doors. <BR> The expansive living room can accommodate space for both relaxing and work. One end has a niche area that can be used for an office space/desk or reading area and the other end has French doors that lead to your private balcony <BR> Spacious bedroom for relaxation can accommodate a poster bed and dressers. Walk in closet has custom-built in drawers and shelving for more organized storage. <BR>Amenities included. Resort style pool with seated gathering areas around it. Clubhouse includes exercise room, business center, sitting area, kitchen and pool table. Throughout the neighborhood there are pet stations, grilling areas and gardens with benches. <BR>LOCATION!! Walking distance to the Village of Shirlington, steps to W&OD Trail, and shuttle to Pentagon Metro. Easy commute to Reagan National Airport, and all the DC has to offer, theater, monuments, museums, an assortment of restaurants, and so much more!
Sold for $375,000
$375,000
4129 S Four Mile Run Dr Unit 301, Arlington, VA 22204
1beds
851sqft
Condominium
Built in 1966
-- sqft lot
$368,400 Zestimate®
$441/sqft
$2,249 Estimated rent
Home value
$368,400
$350,000 - $387,000
$2,249/mo
Zestimate® history
Owner options
List your home for rent
$2,249/mo
Rent Zestimate®
Find your next renter with Zillow Rental Manager. Plus, with online applications, you can quickly screen prospective tenants – for free.
$2,249/mo
Rent Zestimate®
Refinance and save
$2,350/mo
Est. payment
Refinancing to a lower rate could help reduce your monthly payments and save thousands over the life of the loan.
$2,350/mo
Est. payment
Explore your selling options
Work with a Zillow partner agent
Leverage their expertise and Zillow's premium Showcase listings to get your home seen by more buyers.
Get startedList with your own agent
Get your home in front of millions of buyers by listing it on Zillow.
Learn how to do itSell it yourself
Take full control of how buyers see your home on Zillow by listing For Sale by Owner (FSBO).
List your homeWhat's special
Zillow last checked:
Listing updated:
Listed by:
Pamela Mooney 703-307-6663,
Samson Properties
Bought with:
Corine Farhat, 5011607
TTR Sothebys International Realty
Source: Bright MLS,MLS#: VAAR2044510
Facts & features
Interior
Bedrooms & bathrooms
- Bedrooms: 1
- Bathrooms: 1
- Full bathrooms: 1
- Main level bathrooms: 1
- Main level bedrooms: 1
Rooms
- Room types: Living Room, Dining Room, Primary Bedroom, Kitchen, Full Bath
Basement
- Area: 0
Heating
- Forced Air, Electric
Cooling
- Central Air, Electric
Appliances
- Included: Dishwasher, Disposal, Dryer, Exhaust Fan, Microwave, Refrigerator, Washer, Oven/Range - Gas, Ice Maker, Electric Water Heater
- Laundry: Dryer In Unit, Washer In Unit, In Unit
Features
- Kitchen - Gourmet, Breakfast Area, Dining Area, Open Floorplan, Ceiling Fan(s), Kitchen Island, Pantry, Recessed Lighting, Upgraded Countertops, Walk-In Closet(s)
- Flooring: Hardwood, Ceramic Tile, Wood
- Doors: French Doors
- Has basement: No
- Has fireplace: No
Interior area
- Total structure area: 851
- Total interior livable area: 851 sqft
- Finished area above ground: 851
- Finished area below ground: 0
Property
Parking
- Total spaces: 1
- Parking features: Unassigned, Parking Lot
Accessibility
- Accessibility features: None
Features
- Levels: One
- Stories: 1
- Exterior features: Street Lights, Sidewalks, Balcony
- Pool features: Community
Details
- Additional structures: Above Grade, Below Grade
- Parcel number: 27007692
- Zoning: RA8-18
- Special conditions: Standard
Construction
Type & style
- Home type: Condo
- Architectural style: Contemporary
- Property subtype: Condominium
- Attached to another structure: Yes
Materials
- Other
- Roof: Composition
Condition
- Excellent
- New construction: No
- Year built: 1966
- Major remodel year: 2006
Utilities & green energy
- Sewer: Public Sewer
- Water: Public
Community & HOA
Community
- Features: Pool
- Security: Main Entrance Lock, Smoke Detector(s), Security System
- Condo and coop fee: $307 monthly
- Subdivision: West Village Of Shirlington
HOA
- Has HOA: No
- Amenities included: Common Grounds, Community Center, Fitness Center, Meeting Room, Picnic Area, Pool, Clubhouse, Tot Lots/Playground
- Services included: Common Area Maintenance, Maintenance Structure, Maintenance Grounds, Management, Insurance, Pool(s), Recreation Facility, Road Maintenance, Snow Removal, Sewer, Trash, Water
- HOA name: Legum And Norman
Location
- Region: Arlington
Financial & listing details
- Price per square foot: $441/sqft
- Tax assessed value: $346,300
- Annual tax amount: $3,566
- Date on market: 8/8/2024
- Listing agreement: Exclusive Right To Sell
- Ownership: Condominium
Price history
| Date | Event | Price |
|---|---|---|
| 10/2/2024 | Listing removed | $2,235$3/sqft |
Source: Bright MLS #VAAR2049082 Report a problem | ||
| 9/28/2024 | Listed for rent | $2,235$3/sqft |
Source: Bright MLS #VAAR2049082 Report a problem | ||
| 9/24/2024 | Sold | $375,000$441/sqft |
Source:  Bright MLS #VAAR2044510 Report a problem Bright MLS #VAAR2044510 Report a problem | ||
| 8/15/2024 | Pending sale | $375,000$441/sqft |
Source: Bright MLS #VAAR2044510 Report a problem | ||
| 8/12/2024 | Contingent | $375,000$441/sqft |
Source: Bright MLS #VAAR2044510 Report a problem | ||
| 8/8/2024 | Listed for sale | $375,000+17.7%$441/sqft |
Source: Bright MLS #VAAR2044510 Report a problem | ||
| 10/9/2013 | Sold | $318,500$374/sqft |
Source: Public Record Report a problem | ||
| 9/14/2013 | Pending sale | $318,500$374/sqft |
Source: Prudential PenFed Realty #AR8180911 Report a problem | ||
| 9/13/2013 | Listed for sale | $318,500+2.7%$374/sqft |
Source: Prudential PenFed Realty #AR8180911 Report a problem | ||
| 3/31/2009 | Sold | $310,000$364/sqft |
Source: Public Record Report a problem | ||
Public tax history
| Year | Property taxes | Tax assessment |
|---|---|---|
| 2025 | $3,782 +4.9% | $366,100 +4.9% |
| 2024 | $3,606 +1.1% | $349,100 +0.8% |
| 2023 | $3,567 +4% | $346,300 +4% |
| 2022 | $3,429 +1.6% | $332,900 +1.6% |
| 2021 | $3,375 +5.1% | $327,700 +4.7% |
| 2020 | $3,210 +0.9% | $312,900 +0.9% |
| 2019 | $3,182 +2% | $310,100 |
| 2018 | $3,120 | $310,100 |
| 2017 | $3,120 +3.3% | $310,100 +1.8% |
| 2016 | $3,020 -0.5% | $304,700 |
| 2015 | $3,035 +3.5% | $304,700 +3.5% |
| 2014 | $2,931 +3.4% | $294,300 +4.4% |
| 2013 | $2,836 0% | $281,900 |
| 2012 | $2,837 +2.6% | -- |
| 2011 | $2,765 | -- |
| 2009 | -- | -- |
Find assessor info on the county website
Neighborhood: Douglas Park
Nearby homes
- $499,9992 bd2 ba1.1k sqft4121 S Four Mile Run Dr UNIT 103, Arlington, VA 22204Sold

- $511,300-- bd-- ba-- sqft4119 Four Mile, Arlington, VA 22204Off Market
- $685,8001 bd1 ba1k sqft1908 S Randolph St, Arlington, VA 22204Off Market
- $1,045,5005 bd4 ba2.2k sqft1904 S Randolph St, Arlington, VA 22204Off Market
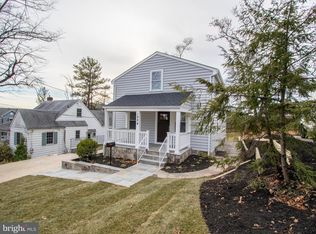
- $--2 bd1 ba650 sqft1900 S Randolph St #A, Arlington, VA 22204Off Market
- $1,274,4005 bd4 ba3.4k sqft1900 S Randolph St, Arlington, VA 22204Off Market
- $--2 bd1 ba650 sqft1900 S Randolph St #1, Arlington, VA 22204Off Market
- $1,333,9005 bd4 ba2k sqft1916 S Randolph St, Arlington, VA 22204Off Market
Nearby schools
GreatSchools rating
- 3/10Dr. Charles R. Drew ElementaryGrades: PK-5Distance: 0.6 mi
- 5/10Jefferson Middle SchoolGrades: 6-8Distance: 1.4 mi
- 4/10Wakefield High SchoolGrades: 9-12Distance: 0.8 mi
Schools provided by the listing agent
- Elementary: Drew
- Middle: Jefferson
- High: Wakefield
- District: Arlington County Public Schools
Source: Bright MLS. This data may not be complete. We recommend contacting the local school district to confirm school assignments for this home.
Get a cash offer in 3 minutes
Find out how much your home could sell for in as little as 3 minutes with a no-obligation cash offer.
Estimated market value
$368,400
Get a cash offer in 3 minutes
Find out how much your home could sell for in as little as 3 minutes with a no-obligation cash offer.
Estimated market value
$368,400
- Virginia
- Arlington County
- Arlington
- 22204
- Douglas Park
- 4129 S Four Mile Run Dr Unit 301
Nearby cities
Nearby neighborhoods
Nearby zip codes
Other Arlington Topics
