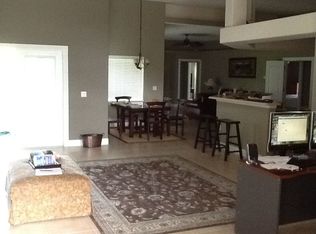
Rare opportunity to own a beautifully maintained **4-bedroom, 3-bath pool home** with tranquil lake views in desirable Ventana! Designed for both comfortable living and entertaining, this spacious home features an open floor plan, granite countertops, and stunning new tile flooring throughout the main living areas and primary suite. The oversized primary retreat overlooks the lake and boasts a luxurious, high-end recent bathroom remodel, creating a true spa-like escape. Step outside to your private screened pool overlooking the water, perfect for relaxing or entertaining year-round. Additional updates include new sliding glass doors, a resurfaced pool deck, motorized hurricane screen, accordion shutters and a new electrical panel. Home has owned security system & cameras & a transferable termite bond for added peace of mind. Residents also have access to the community pool, playground, tennis and basketball courts.
Sold for $625,000
$625,000
4129 San Ysidro Way, Rockledge, FL 32955
4beds
2,256sqft
Single Family Residence
Built in 2003
8,712 Square Feet Lot
$624,900 Zestimate®
$277/sqft
$2,982 Estimated rent
Home value
$624,900
$581,000 - $669,000
$2,982/mo
Zestimate® history
Owner options
List your home for rent
$2,982/mo
Rent Zestimate®
Find your next renter with Zillow Rental Manager. Plus, with online applications, you can quickly screen prospective tenants – for free.
$2,982/mo
Rent Zestimate®
Refinance and save
$4,877/mo
Est. payment
Refinancing to a lower rate could help reduce your monthly payments and save thousands over the life of the loan.
$4,877/mo
Est. payment
Explore your selling options
Work with a Zillow partner agent
Leverage their expertise and Zillow's premium Showcase listings to get your home seen by more buyers.
Get startedList with your own agent
Get your home in front of millions of buyers by listing it on Zillow.
Learn how to do itSell it yourself
Take full control of how buyers see your home on Zillow by listing For Sale by Owner (FSBO).
List your homeWhat's special
Tranquil lake viewsGranite countertopsResurfaced pool deckOpen floor planSpacious homeAccordion shuttersMotorized hurricane screen
Zillow last checked:
Listing updated:
Listed by:
Julie Locke 321-720-4546,
HomeSmart Coastal Realty
Bought with:
Karen Horak, 656116
RE/MAX Aerospace Realty
Source: Space Coast AOR,MLS#: 1083830
Facts & features
Interior
Bedrooms & bathrooms
- Bedrooms: 4
- Bathrooms: 3
- Full bathrooms: 3
Primary bedroom
- Level: Main
Bedroom 2
- Level: Main
Bedroom 3
- Level: Main
Bedroom 4
- Level: Main
Primary bathroom
- Level: Main
Bathroom 2
- Level: Main
Bathroom 3
- Level: Main
Dining room
- Level: Main
Family room
- Level: Main
Other
- Level: Main
Heating
- Central, Electric
Cooling
- Central Air, Electric
Appliances
- Included: Dishwasher, Disposal, Dryer, Gas Range, Ice Maker, Microwave, Refrigerator, Washer
- Laundry: Lower Level
Features
- Breakfast Bar, Breakfast Nook, Ceiling Fan(s), His and Hers Closets, Pantry, Primary Bathroom -Tub with Separate Shower, Primary Downstairs, Split Bedrooms
- Flooring: Carpet, Tile
- Has fireplace: No
Interior area
- Total interior livable area: 2,256 sqft
Property
Parking
- Total spaces: 2
- Parking features: Attached, Garage
- Attached garage spaces: 2
Features
- Levels: One
- Stories: 1
- Patio & porch: Covered, Patio, Screened
- Exterior features: Storm Shutters
- Has private pool: Yes
- Pool features: Heated, In Ground, Salt Water, Screen Enclosure, Waterfall
- Has view: Yes
- View description: Lake, Pool
- Has water view: Yes
- Water view: Lake
- Waterfront features: Lake Front
Lot
- Size: 8,712 Square Feet
- Features: Cleared, Few Trees, Sprinklers In Front
Details
- Additional parcels included: 2532070
- Parcel number: 2536225700000.00234.00
- Zoning description: Residential
- Special conditions: Standard
Construction
Type & style
- Home type: SingleFamily
- Architectural style: Ranch,Traditional
- Property subtype: Single Family Residence
Materials
- Block, Concrete, Stucco
- Roof: Shingle
Condition
- Updated/Remodeled
- New construction: No
- Year built: 2003
Utilities & green energy
- Sewer: Public Sewer
- Water: Public
- Utilities for property: Cable Available, Electricity Connected, Natural Gas Connected, Sewer Connected
Community & HOA
Community
- Security: Closed Circuit Camera(s), Security System Owned
- Subdivision: Ventana Phase 2
HOA
- Has HOA: Yes
- Amenities included: Basketball Court, Maintenance Grounds, Management - Full Time, Playground, Pool, Tennis Court(s)
- Services included: Maintenance Grounds
- HOA fee: $592 annually
- HOA name: Ventana HOA
Location
- Region: Rockledge
Financial & listing details
- Price per square foot: $277/sqft
- Tax assessed value: $474,130
- Annual tax amount: $72
- Date on market: 7/31/2026
- Listing terms: Cash,Conventional,VA Loan
- Road surface type: Paved
Price history
| Date | Event | Price |
|---|---|---|
| 8/31/2026 | Sold | $625,000$277/sqft |
Source: Space Coast AOR #1083830 Report a problem | ||
| 8/29/2026 | Pending sale | $625,000$277/sqft |
Source: Space Coast AOR #1083830 Report a problem | ||
| 8/8/2026 | Contingent | $625,000$277/sqft |
Source: Space Coast AOR #1083830 Report a problem | ||
| 7/31/2026 | Listed for sale | $625,000+66.7%$277/sqft |
Source: Space Coast AOR #1083830 Report a problem | ||
| 12/12/2019 | Sold | $375,000-2.6%$166/sqft |
Source: Space Coast AOR #854419 Report a problem | ||
| 10/4/2019 | Price change | $385,000-3.8%$171/sqft |
Source: RE/MAX Elite #854419 Report a problem | ||
| 8/29/2019 | Listed for sale | $400,000+809.1%$177/sqft |
Source: RE/MAX Elite #854419 Report a problem | ||
| 8/26/2002 | Sold | $44,000$20/sqft |
Source: Public Record Report a problem | ||
Public tax history
| Year | Property taxes | Tax assessment |
|---|---|---|
| 2025 | $73 +4.2% | $471,460 +2.9% |
| 2024 | $70 -98.9% | $458,180 +3% |
| 2023 | $6,569 +11.7% | $444,840 +14.8% |
| 2022 | $5,881 +7.6% | $387,620 +21.5% |
| 2021 | $5,468 +4.3% | $319,040 +6.4% |
| 2020 | $5,241 +77.6% | $299,810 +45.7% |
| 2019 | $2,951 | $205,800 +1.9% |
| 2018 | $2,951 -0.3% | $201,970 +2.1% |
| 2017 | $2,959 -0.7% | $197,820 +2.1% |
| 2016 | $2,979 -1% | $193,760 +0.7% |
| 2015 | $3,008 -2% | $192,420 +0.8% |
| 2014 | $3,069 | $190,900 -4.9% |
| 2013 | -- | $200,720 +8.5% |
| 2012 | $3,044 +3.5% | $184,940 +2.3% |
| 2011 | $2,943 -6.1% | $180,740 -10.8% |
| 2010 | $3,133 -1% | $202,730 -14.2% |
| 2009 | $3,166 -0.5% | $236,190 -16.8% |
| 2008 | $3,183 -0.9% | $284,000 -2.4% |
| 2007 | $3,213 -1.1% | $291,000 +12.9% |
| 2005 | $3,248 -3.2% | $257,740 +40.1% |
| 2004 | $3,354 +341.9% | $183,930 +410.9% |
| 2003 | $759 +18.8% | $36,000 +20% |
| 2002 | $639 +308.1% | $30,000 +305.4% |
| 2001 | $157 | $7,400 |
Find assessor info on the county website
Neighborhood: Viera East
Nearby homes
- $672,1004 bd3 ba2.6k sqft1827 Auburn Lakes Dr, Rockledge, FL 32955Off Market
- $742,4004 bd3 ba2.6k sqft1837 Auburn Lakes Dr, Rockledge, FL 32955Off Market
- $691,1004 bd3 ba2.7k sqft1847 Auburn Lakes Dr, Rockledge, FL 32955Off Market
- $657,6004 bd2 ba2.5k sqft1817 Auburn Lakes Dr, Rockledge, FL 32955Off Market

- $769,1004 bd2 ba3.2k sqft1878 Auburn Lakes Dr, Rockledge, FL 32955Off Market
- $737,5004 bd4 ba2.6k sqft1857 Auburn Lakes Dr, Rockledge, FL 32955Off Market
- $699,0004 bd3 ba2.6k sqft1807 Auburn Lakes Dr, Rockledge, FL 32955Sold
- $684,9004 bd2 ba2.5k sqft1888 Auburn Lakes Dr, Rockledge, FL 32955Off Market
Nearby schools
GreatSchools rating
- 8/10Ralph M Williams Junior Elementary SchoolGrades: PK-6Distance: 0.4 mi
- 7/10Viera Middle SchoolGrades: 7-8Distance: 2.5 mi
- 7/10Viera High SchoolGrades: PK,9-12Distance: 2.7 mi
Schools provided by the listing agent
- Elementary: Williams
- Middle: McNair
- High: Viera
Source: Space Coast AOR. This data may not be complete. We recommend contacting the local school district to confirm school assignments for this home.
Get a cash offer in 3 minutes
Find out how much your home could sell for in as little as 3 minutes with a no-obligation cash offer.
Estimated market value
$624,900
Get a cash offer in 3 minutes
Find out how much your home could sell for in as little as 3 minutes with a no-obligation cash offer.
Estimated market value
$624,900
- Florida
- Brevard County
- Rockledge
- 32955
- Viera East
- 4129 San Ysidro Way
