Skip main navigation
Closed
  • $176,500

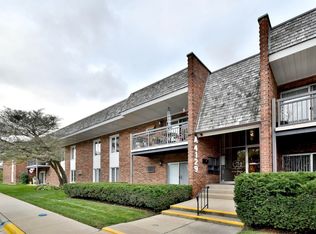
    4129 Saratoga Ave APT A217, Downers Grove, IL 60515

    2beds
    1,050sqft
    Condominium, Single Family Residence
    Built in 1968
    -- sqft lot
    $186,800 Zestimate®
    $168/sqft
    $2,113 Estimated rent

    Home value

    $186,800

    $170,000 - $205,000

    $2,113/mo

    Zestimate® history
    Loading
    Loading...

    Owner options

    List your home for rent

    $2,113/mo

    Rent Zestimate®

    Find your next renter with Zillow Rental Manager. Plus, with online applications, you can quickly screen prospective tenants – for free.

    Learn more

    $2,113/mo

    Rent Zestimate®

    Refinance and save

    $1,667/mo

    Est. payment

    Refinancing to a lower rate could help reduce your monthly payments and save thousands over the life of the loan.

    See today's rates

    $1,667/mo

    Est. payment

    Explore your selling options

    Work with a Zillow partner agent

    Leverage their expertise and Zillow's premium Showcase listings to get your home seen by more buyers.

    Get started

    List with your own agent

    Get your home in front of millions of buyers by listing it on Zillow.

    Learn how to do it

    Sell it yourself

    Take full control of how buyers see your home on Zillow by listing For Sale by Owner (FSBO).

    List your home

    What's special

    Stylish finishesPrivate balconyLarge windowsNew carpetFunctional layoutWell-appointed kitchenAbundance of countertops
    Welcome to this charming 2 bedroom, 1 bath condo, offering a perfect blend of comfort and convenience in the Downers Grove North school district. With new carpet (2025) and new paint (2025), the home is ready for you to move in! Step inside to find a bright and open living space, complete with large windows that fill the home with natural light. The well-appointed kitchen features plenty of space and an abundance of countertops with room for a table! Both bedrooms are generously sized, providing plenty of room for relaxation or a home office setup. The bathroom boasts stylish finishes and a functional layout. Enjoy your morning coffee or unwind in the evening on your private balcony, perfect for taking in fresh air and outdoor views. This condo also offers access to a well-maintained community pool, giving you the perfect spot to cool off and enjoy sunny days. Each condo has their own private storage unit and there are 2 exterior parking spots for this condo. Conveniently located near shopping, dining, and major commuter routes, this condo has it all! SOLD AS-IS. NO Rentals. No dogs, only cats allowed.

    Zillow last checked:

    Listing updated:

    Listed by:

    Kim Moustis, CNC,GRI 630-244-0451,

    Keller Williams Experience,

    Lauren Linder 630-290-6115,

    Keller Williams Experience

    Bought with:

    Penny O'Brien

    Baird & Warner

    Source: MRED as distributed by MLS GRID,MLS#: 12285215MLS Logo

    Facts & features

    Interior

    Bedrooms & bathrooms
    • Bedrooms: 2
    • Bathrooms: 1
    • Full bathrooms: 1
    Rooms
    • Room types: No additional rooms
    Primary bedroom
    • Features: Flooring (Carpet)
    • Level: Main
    • Area: 176 Square Feet
    • Dimensions: 16X11
    Bedroom 2
    • Features: Flooring (Carpet)
    • Level: Main
    • Area: 150 Square Feet
    • Dimensions: 15X10
    Kitchen
    • Features: Kitchen (Eating Area-Table Space, Pantry), Flooring (Vinyl)
    • Level: Main
    • Area: 170 Square Feet
    • Dimensions: 17X10
    Living room
    • Features: Flooring (Carpet), Window Treatments (Curtains/Drapes)
    • Level: Main
    • Area: 320 Square Feet
    • Dimensions: 20X16
    Heating
    • Baseboard
    Cooling
    • Wall Unit(s)
    Appliances
    • Included: Range, Dishwasher, Refrigerator
    • Laundry: Common Area
    Features
    • Storage
    • Basement: None
    Interior area
    • Total structure area: 0
    • Total interior livable area: 1,050 sqft

    Property

    Parking
    • Total spaces: 2
    • Parking features: Unassigned, On Site, Owned
    Accessibility
    • Accessibility features: No Disability Access
    Features
    • Exterior features: Balcony
    • Pool features: In Ground
    Details
    • Parcel number: 0905123016
    • Special conditions: None

    Construction

    Type & style
    • Home type: Condo
    • Property subtype: Condominium, Single Family Residence
    Materials
    • Brick
    Condition
    • New construction: No
    • Year built: 1968

    Utilities & green energy

    • Sewer: Public Sewer
    • Water: Lake Michigan, Public

    Community & HOA

    HOA
    • Has HOA: Yes
    • Amenities included: Bike Room/Bike Trails, Coin Laundry, Storage, Pool
    • Services included: Heat, Water, Parking, Insurance, Pool, Exterior Maintenance, Lawn Care, Scavenger, Snow Removal
    • HOA fee: $376 monthly
    Location
    • Region: Downers Grove

    Financial & listing details

    • Price per square foot: $168/sqft
    • Tax assessed value: $49,190
    • Annual tax amount: $2,212
    • Date on market: 2/14/2025
    • Listing terms: Conventional
    • Ownership: Condo

    Price history

    DateEventPrice
    3/24/2025Sold$176,500+3.9%$168/sqft
    Source: MRED as distributed by MLS GRID #12285215 Report a problem
    2/24/2025Contingent$169,900$162/sqft
    Source: MRED as distributed by MLS GRID #12285215 Report a problem
    2/19/2025Listed for sale$169,900+107.2%$162/sqft
    Source: MRED as distributed by MLS GRID #12285215 Report a problem
    3/19/2014Sold$82,000-3.5%$78/sqft
    Source: MRED as distributed by MLS GRID #08512433 Report a problem
    1/29/2014Pending sale$85,000$81/sqft
    Source: Platinum Partners Realtors #08512433 Report a problem
    1/8/2014Listed for sale$85,000$81/sqft
    Source: Platinum Partners Realtors #08512433 Report a problem

    Public tax history

    YearProperty taxesTax assessment
    2024$2,358 +6.6%$49,190 +8.8%
    2023$2,212 +7%$45,220 +9.9%
    2022$2,068 +7%$41,140 +1.2%
    2021$1,933 +2.1%$40,670 +2%
    2020$1,892 +3.9%$39,870
    2019$1,821 +16.9%--
    2018$1,558 +14.7%$33,260 +12.5%
    2017$1,358 +3%$29,570 +4.8%
    2016$1,318 +45.9%$28,220 +38.1%
    2015$903 -6%$20,440 -2.2%
    2014$961 +54.3%$20,910 +0.5%
    2013$623 -38.3%$20,810 -23.5%
    2012$1,010 -28.8%$27,190 -24.9%
    2011$1,417 -18.2%$36,200 -18.8%
    2010$1,733 0%$44,580 -5.8%
    2009$1,734 +2.7%$47,320
    2008$1,688 +3%$47,320 +5.9%
    2007$1,638 +10.5%$44,680 +10.2%
    2006$1,482 +4.5%$40,540 +7.7%
    2005$1,418 +4.7%$37,640 +7%
    2004$1,355 -1.7%$35,180 +10%
    2003$1,378 +3.3%$31,980 +5.8%
    2002$1,335 +4.8%$30,240 +6.7%
    2001$1,273 +2.8%$28,330 +3.5%
    2000$1,238 $27,370
    Find assessor info on the county website

    Neighborhood: 60515

    Nearby schools

    GreatSchools rating
    Schools provided by the listing agent
    • Elementary: Highland Elementary School
    • Middle: Herrick Middle School
    • High: North High School
    • District: 58

    Source: MRED as distributed by MLS GRID. This data may not be complete. We recommend contacting the local school district to confirm school assignments for this home.

    Get a cash offer in 3 minutes
    Find out how much your home could sell for in as little as 3 minutes with a no-obligation cash offer.
    Estimated market value
    $186,800
    Get a cash offer in 3 minutes
    Find out how much your home could sell for in as little as 3 minutes with a no-obligation cash offer.
    Estimated market value
    $186,800