Skip main navigation
Closed
  • $176,000

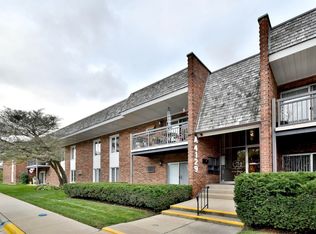
    4129 Saratoga Ave APT A219, Downers Grove, IL 60515

    2beds
    1,000sqft
    Condominium, Single Family Residence
    Built in 1968
    -- sqft lot
    $222,100 Zestimate®
    $176/sqft
    $2,058 Estimated rent

    Home value

    $222,100

    $209,000 - $238,000

    $2,058/mo

    Zestimate® history
    Loading
    Loading...

    Owner options

    List your home for rent

    $2,058/mo

    Rent Zestimate®

    Find your next renter with Zillow Rental Manager. Plus, with online applications, you can quickly screen prospective tenants – for free.

    Learn more

    $2,058/mo

    Rent Zestimate®

    Refinance and save

    $1,662/mo

    Est. payment

    Refinancing to a lower rate could help reduce your monthly payments and save thousands over the life of the loan.

    See today's rates

    $1,662/mo

    Est. payment

    Explore your selling options

    Work with a Zillow partner agent

    Leverage their expertise and Zillow's premium Showcase listings to get your home seen by more buyers.

    Get started

    List with your own agent

    Get your home in front of millions of buyers by listing it on Zillow.

    Learn how to do it

    Sell it yourself

    Take full control of how buyers see your home on Zillow by listing For Sale by Owner (FSBO).

    List your home

    What's special

    You'll find a wonderfully remodeled space in this second floor walk up, with stylish taste, quality materials, and attention to detail that give this 2 bedroom condo wonderful flow and timeless upgrades. The kitchen has Stainless Steel appliances/new refrigerator in April 2023, granite counters, recessed lighting, and a breakfast bar with bar stool seating that is already there for you. A pass through to the Living Room is super convenient for meals at a dedicated dining area to the left if you choose. Beautiful hardwood floors, well-placed lighting, a new ceiling fan, and gorgeous east view off the balcony from the sliding doors make the living room a wonderful place to be. Nice sized Bedrooms have vinyl faux wood flooring and tons of natural light that adds to the space. The modern bathroom, with updated tub surround in May of this year, is generously sized and has plenty of counter and storage space. Large private balcony awaits your outdoor seating and gas grill for those warm weather days. 2 new A/C wall units, installed in July 2023, with Wi-Fi capability provide the ease you need for controlling temps for your comfortability. Ready to move into and simply enjoy. Building has clean, large, & well lighted laundry room, bike storage, and a storage locker for this unit as well, which is just down the stairs, not far away. Plenty of unassigned parking spaces via obtained sticker permits. Additional amenities: Access to two pools, on-site management, and lovely grounds for spending time outside. Location is fabulous...walk to town, train, bus, schools, parks, farmers market, plus easy access to major highways. Come and Check it out today! Property sold AS-IS *Previous contract cancelled by buyer as unable to obtain financing - no fault of seller*

    Zillow last checked:

    Listing updated:

    Listed by:

    Josephine Ceglarek 773-320-5598,

    Coldwell Banker Realty,

    Lynn Bjorvik, SFR 708-878-0289,

    Coldwell Banker Realty

    Bought with:

    Sarah Diana

    @properties Christie's International Real Estate

    Source: MRED as distributed by MLS GRID,MLS#: 11906641MLS Logo

    Facts & features

    Interior

    Bedrooms & bathrooms
    • Bedrooms: 2
    • Bathrooms: 1
    • Full bathrooms: 1
    Rooms
    • Room types: Balcony/Porch/Lanai
    Primary bedroom
    • Features: Flooring (Vinyl), Window Treatments (Blinds)
    • Level: Main
    • Area: 187 Square Feet
    • Dimensions: 17X11
    Bedroom 2
    • Features: Flooring (Vinyl), Window Treatments (Blinds)
    • Level: Main
    • Area: 176 Square Feet
    • Dimensions: 16X11
    Balcony porch lanai
    • Level: Main
    • Area: 48 Square Feet
    • Dimensions: 6X8
    Dining room
    • Features: Flooring (Hardwood)
    • Level: Main
    • Dimensions: COMBO
    Kitchen
    • Features: Kitchen (Eating Area-Breakfast Bar), Flooring (Hardwood)
    • Level: Main
    • Area: 132 Square Feet
    • Dimensions: 12X11
    Living room
    • Features: Flooring (Hardwood), Window Treatments (Curtains/Drapes)
    • Level: Main
    • Area: 323 Square Feet
    • Dimensions: 19X17
    Heating
    • Natural Gas
    Cooling
    • Wall Unit(s)
    Appliances
    • Included: Range, Microwave, Dishwasher, Refrigerator, Stainless Steel Appliance(s)
    • Laundry: Common Area
    Features
    • Storage, Dining Combo
    • Flooring: Hardwood, Laminate
    • Windows: Drapes
    • Basement: None
    Interior area
    • Total structure area: 0
    • Total interior livable area: 1,000 sqft

    Property

    Parking
    • Total spaces: 2
    • Parking features: Unassigned, Off Street, Parking Lot, On Site
    Accessibility
    • Accessibility features: No Disability Access
    Features
    • Exterior features: Balcony
    • Pool features: In Ground
    Lot
    • Features: Common Grounds
    Details
    • Parcel number: 0905123018
    • Special conditions: None
    • Other equipment: Intercom, Ceiling Fan(s)

    Construction

    Type & style
    • Home type: Condo
    • Property subtype: Condominium, Single Family Residence
    Materials
    • Brick
    Condition
    • New construction: No
    • Year built: 1968

    Utilities & green energy

    • Sewer: Public Sewer
    • Water: Public

    Community & HOA

    HOA
    • Has HOA: Yes
    • Amenities included: Bike Room/Bike Trails, Coin Laundry, Storage, On Site Manager/Engineer, Party Room, Pool, Security Door Lock(s)
    • Services included: Heat, Gas, Parking, Insurance, Clubhouse, Pool, Exterior Maintenance, Lawn Care, Scavenger, Snow Removal
    • HOA fee: $375 monthly
    Location
    • Region: Downers Grove

    Financial & listing details

    • Price per square foot: $176/sqft
    • Tax assessed value: $49,190
    • Annual tax amount: $2,068
    • Date on market: 10/12/2023
    • Listing terms: Cash
    • Ownership: Condo

    Price history

    DateEventPrice
    12/7/2023Sold$176,000-1.6%$176/sqft
    Source: MRED as distributed by MLS GRID #11906641 Report a problem
    11/21/2023Contingent$178,900$179/sqft
    Source: MRED as distributed by MLS GRID #11906641 Report a problem
    11/14/2023Listed for sale$178,900$179/sqft
    Source: MRED as distributed by MLS GRID #11906641 Report a problem
    10/14/2023Contingent$178,900$179/sqft
    Source: MRED as distributed by MLS GRID #11906641 Report a problem
    10/12/2023Listed for sale$178,900+15.4%$179/sqft
    Source: MRED as distributed by MLS GRID #11906641 Report a problem
    10/24/2016Sold$155,000-1.6%$155/sqft
    Source: MRED as distributed by MLS GRID #09336824 Report a problem
    9/13/2016Pending sale$157,500$158/sqft
    Source: Berkshire Hathaway HomeServices KoenigRubloff Realty Group #09336824 Report a problem
    9/8/2016Listed for sale$157,500+16.7%$158/sqft
    Source: Berkshire Hathaway HomeServices KoenigRubloff Realty Group #09336824 Report a problem
    6/14/2004Sold$135,000+80%$135/sqft
    Source: Public Record Report a problem
    4/3/1995Sold$75,000$75/sqft
    Source: Public Record Report a problem

    Public tax history

    YearProperty taxesTax assessment
    2024$2,358 +6.6%$49,190 +8.8%
    2023$2,212 +7%$45,220 +9.9%
    2022$2,068 +7%$41,140 +1.2%
    2021$1,933 +2.1%$40,670 +2%
    2020$1,892 +3.9%$39,870
    2019$1,821 +16.9%--
    2018$1,558 +14.7%$33,260 +12.5%
    2017$1,358 +33%$29,570 +4.8%
    2016$1,021 +13.1%$28,220 +38.1%
    2015$903 -6%$20,440 -2.2%
    2014$961 +2.2%$20,910 +0.5%
    2013$940 -24.5%$20,810 -23.5%
    2012$1,245 -23.8%$27,190 -24.9%
    2011$1,634 -15.5%$36,200 -18.8%
    2010$1,933 +0.7%$44,580 -5.8%
    2009$1,920 +2.9%$47,320
    2008$1,866 +3.9%$47,320 +5.9%
    2007$1,797 +9.3%$44,680 +10.2%
    2006$1,644 +5.3%$40,540 +7.7%
    2005$1,562 +3.8%$37,640 +7%
    2004$1,504 +1.5%$35,180 +10%
    2003$1,482 +2.8%$31,980 +5.8%
    2002$1,442 +4.2%$30,240 +6.7%
    2001$1,385 +2.4%$28,330 +3.5%
    2000$1,352 $27,370
    Find assessor info on the county website

    Neighborhood: 60515

    Nearby schools

    GreatSchools rating
    Schools provided by the listing agent
    • Elementary: Highland Elementary School
    • Middle: Herrick Middle School
    • High: North High School
    • District: 58

    Source: MRED as distributed by MLS GRID. This data may not be complete. We recommend contacting the local school district to confirm school assignments for this home.

    Get a cash offer in 3 minutes
    Find out how much your home could sell for in as little as 3 minutes with a no-obligation cash offer.
    Estimated market value
    $222,100
    Get a cash offer in 3 minutes
    Find out how much your home could sell for in as little as 3 minutes with a no-obligation cash offer.
    Estimated market value
    $222,100