Skip main navigation
Sold for $400,000
  • $400,000

    4129 Savage Station Cir, New Port Richey, FL 34653

    3beds
    1,849sqft
    Single Family Residence
    Built in 1998
    0.39 Acres Lot
    $400,400 Zestimate®
    $216/sqft
    $2,238 Estimated rent

    Home value

    $400,400

    $380,000 - $420,000

    $2,238/mo

    Zestimate® history
    Loading
    Loading...

    Owner options

    List your home for rent

    $2,238/mo

    Rent Zestimate®

    Find your next renter with Zillow Rental Manager. Plus, with online applications, you can quickly screen prospective tenants – for free.

    Learn more

    $2,238/mo

    Rent Zestimate®

    Refinance and save

    $2,768/mo

    Est. payment

    Refinancing to a lower rate could help reduce your monthly payments and save thousands over the life of the loan.

    See today's rates

    $2,768/mo

    Est. payment

    Explore your selling options

    Work with a Zillow partner agent

    Leverage their expertise and Zillow's premium Showcase listings to get your home seen by more buyers.

    Get started

    List with your own agent

    Get your home in front of millions of buyers by listing it on Zillow.

    Learn how to do it

    Sell it yourself

    Take full control of how buyers see your home on Zillow by listing For Sale by Owner (FSBO).

    List your home

    What's special

    Fenced-in yardModern livingFruit treesLow hoaNew solar panelsNew roof installedOpen floor plan
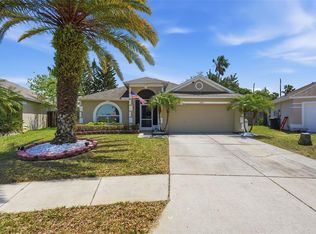
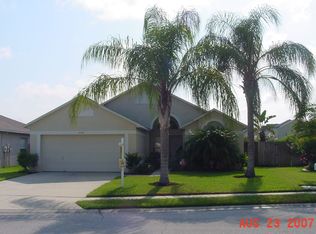
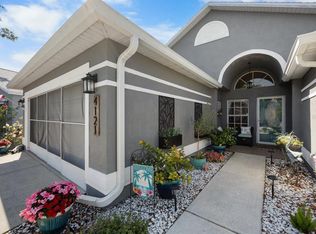
    Discover the perfect blend of space, style, and modern living in this remarkable single-family home situated in the highly sought-after Summer Lakes Community. Featuring 3 bedrooms, 3 bathrooms, 2 car garage and a host of impressive features.Spacious 0.39 acre oversized lot includes a fenced-in yard, fruit trees and room to create your own outdoor paradise.The open floor plan is designed for modern living, making it an ideal space for entertaining friends and family. The vaulted ceilings add a sense of grandeur and spaciousness.Enjoy energy savings with new solar panels and a new water heater. These additions are both environmentally friendly and budget-conscious.Recent renovations include a new roof installed in 2020 and oversized sliders which flood the living areas with natural light and offer easy access to your outdoor oasis.Say goodbye to carpets and hello to easy-to-maintain tile and vinyl flooring throughout the home. The upgraded kitchen cabinets and epoxy countertops, complemented by stainless steel appliances, make this kitchen a culinary haven.Summer Lakes is a welcoming community with low HOA and no CDD, known for its family-friendly environment and proximity to shopping, dining, and entertainment.

    Zillow last checked:

    Listing updated:

    Listing Provided by:

    Yobanec Reyes 813-394-9047,

    EXCELLECORE REAL ESTATE INC 813-262-0472

    Bought with:

    Carol Conologue, 3210944

    KELLER WILLIAMS REALTY- PALM H

    Source: Stellar MLS,MLS#: T3480820MLS LogoOriginating MLS: Tampa

    Facts & features

    Interior

    Bedrooms & bathrooms
    • Bedrooms: 3
    • Bathrooms: 3
    • Full bathrooms: 3
    Primary bedroom
    • Description: Room1
    • Features: Walk-In Closet(s)
    • Level: First
    Bedroom 2
    • Description: Room2
    • Features: Built-in Closet
    • Level: First
    Bedroom 3
    • Description: Room3
    • Features: Built-in Closet
    • Level: First
    Bathroom 1
    • Description: Room7
    • Level: First
    Bathroom 2
    • Description: Room8
    • Level: First
    Bathroom 3
    • Description: Room9
    • Level: First
    Dining room
    • Description: Room6
    • Level: First
    Kitchen
    • Description: Room4
    • Level: First
    Living room
    • Description: Room5
    • Level: First
    Heating
    • Central, Solar
    Cooling
    • Central Air
    Appliances
    • Included: Dishwasher, Disposal, Microwave, Range, Refrigerator
    • Laundry: In Kitchen, Laundry Closet
    Features
    • Ceiling Fan(s), Solid Surface Counters, Solid Wood Cabinets, Vaulted Ceiling(s), Walk-In Closet(s)
    • Flooring: Tile, Vinyl
    • Doors: Sliding Doors
    • Windows: Blinds, Aluminum Frames
    • Has fireplace: No
    Interior area
    • Total structure area: 2,323
    • Total interior livable area: 1,849 sqft

    Property

    Parking
    • Total spaces: 2
    • Parking features: Driveway, Garage Door Opener
    • Attached garage spaces: 2
    • Has uncovered spaces: Yes
    Features
    • Levels: One
    • Stories: 1
    • Patio & porch: None
    • Exterior features: Sidewalk
    • Fencing: Fenced,Vinyl,Wood
    Lot
    • Size: 0.39 Acres
    • Features: Oversized Lot, Sidewalk
    • Residential vegetation: Trees/Landscaped
    Details
    • Parcel number: 1526160160001000620
    • Zoning: MPUD
    • Special conditions: None

    Construction

    Type & style
    • Home type: SingleFamily
    • Architectural style: Contemporary
    • Property subtype: Single Family Residence
    Materials
    • Block
    • Foundation: Slab
    • Roof: Shingle
    Condition
    • New construction: No
    • Year built: 1998

    Utilities & green energy

    • Electric: Photovoltaics Third-Party Owned
    • Sewer: Public Sewer
    • Water: Public
    • Utilities for property: Cable Available, Electricity Connected, Phone Available, Public, Solar, Street Lights, Water Connected
    Green energy
    • Energy generation: Solar

    Community & neighborhood

    Security
    • Security features: Smoke Detector(s)
    Community
    • Community features: Deed Restrictions
    Location
    • Region: New Port Richey
    • Subdivision: SUMMER LAKES TR 01-02

    HOA & financial

    HOA
    • Has HOA: Yes
    • HOA fee: $46 monthly
    • Association name: Ken Krajewski
    • Association phone: 727-859-9734
    Other fees
    • Pet fee: $0 monthly
    Other financial information
    • Total actual rent: 0

    Other

    Other facts
    • Listing terms: Cash,Conventional,FHA,VA Loan
    • Ownership: Fee Simple
    • Road surface type: Paved

    Price history

    DateEventPrice
    11/28/2023Sold$400,000+0.3%$216/sqft
    Source: Stellar MLS #T3480820 Report a problem
    10/28/2023Pending sale$399,000$216/sqft
    Source: Stellar MLS #T3480820 Report a problem
    10/20/2023Listed for sale$399,000+70.5%$216/sqft
    Source: Stellar MLS #T3480820 Report a problem
    5/1/2020Sold$234,000+4%$127/sqft
    Source: Public Record Report a problem
    3/30/2020Pending sale$224,900$122/sqft
    Source: R L ENTERPRISES #T3220249 Report a problem
    3/8/2020Price change$224,900-2.2%$122/sqft
    Source: R L ENTERPRISES #T3220249 Report a problem
    2/26/2020Price change$229,900-4.2%$124/sqft
    Source: R L ENTERPRISES #T3220249 Report a problem
    2/20/2020Price change$239,900-4%$130/sqft
    Source: R L ENTERPRISES #T3220249 Report a problem
    2/13/2020Listed for sale$249,900+45.2%$135/sqft
    Source: R L ENTERPRISES #T3220249 Report a problem
    10/25/2019Sold$172,100+1770.7%$93/sqft
    Source: Public Record Report a problem
    9/18/2019Listed for sale--
    Source: Hudson & Marshall Report a problem
    11/18/2018Listing removed$1,090$1/sqft
    Source: R L ENTERPRISES #T3138408 Report a problem
    10/26/2018Listed for rent$1,090-8.4%$1/sqft
    Source: R L ENTERPRISES #T3138408 Report a problem
    6/7/2018Listing removed$1,190$1/sqft
    Source: R L ENTERPRISES #T3107117 Report a problem
    5/15/2018Listed for rent$1,190+9.2%$1/sqft
    Source: R L ENTERPRISES #T3107117 Report a problem
    6/27/2014Listing removed$1,090$1/sqft
    Source: R L ENTERPRISES #T2633961 Report a problem
    6/24/2014Sold$9,200+744%$5/sqft
    Source: Public Record Report a problem
    6/21/2014Listed for rent$1,090$1/sqft
    Source: R L ENTERPRISES #T2633961 Report a problem
    6/9/2014Listed for sale$1,090-99.2%$1/sqft
    Source: R L ENTERPRISES #T2633961 Report a problem
    1/31/2002Sold$142,000+11.4%$77/sqft
    Source: Public Record Report a problem
    3/9/2001Sold$127,500+13.4%$69/sqft
    Source: Public Record Report a problem
    8/3/1998Sold$112,400$61/sqft
    Source: Public Record Report a problem

    Public tax history

    YearProperty taxesTax assessment
    2024$5,414 +60.5%$348,304 +44.6%
    2023$3,374 +11.5%$240,900 +3%
    2022$3,026 +2.1%$233,890 +6.1%
    2021$2,964 -14.2%$220,473 +11.8%
    2020$3,456 +7.9%$197,190 +10%
    2019$3,203 $179,270 -2.8%
    2018$3,203 +9.2%$184,403 +15.8%
    2017$2,933 +9.5%$159,267 +18.2%
    2016$2,678 +15.1%$134,689 +4.4%
    2015$2,326 +17.4%$129,071 +15.9%
    2014$1,982 $111,410 +5.2%
    2013-- $105,913 -4.7%
    2012-- $111,175 -17.6%
    2011-- $134,927 -0.2%
    2010-- $135,194 -20.5%
    2009-- $170,044 -3%
    2008-- $175,239 -21.7%
    2007-- $223,780 -2.6%
    2006-- $229,666 +41.8%
    2005-- $161,966 +17.1%
    2004-- $138,319 +13.9%
    2003-- $121,401 +1.4%
    2002-- $119,740 +15.4%
    2000-- $103,720
    1999-- $103,720

    Find assessor info on the county website

    Neighborhood: 34653

    Nearby schools

    GreatSchools rating
    Schools provided by the listing agent
    • Elementary: Cotee River Elementary-PO
    • Middle: Gulf Middle-PO
    • High: Gulf High-PO

    Source: Stellar MLS. This data may not be complete. We recommend contacting the local school district to confirm school assignments for this home.

    Get a cash offer in 3 minutes
    Find out how much your home could sell for in as little as 3 minutes with a no-obligation cash offer.
    Estimated market value
    $400,400
    Get a cash offer in 3 minutes
    Find out how much your home could sell for in as little as 3 minutes with a no-obligation cash offer.
    Estimated market value
    $400,400