CHARMING SINGLE-STORY IN HIGHLY SOUGHT-AFTER WELLINGTON! You will feel right at home in this open-concept floor plan featuring fresh paint, extensive wood flooring, tons of windows for natural light, vaulted ceilings & a split bedroom layout. Host in the gourmet kitchen boasting granite countertops, white cabinets, an island, pantry & a breakfast bar, or enjoy gatherings in the spacious family room showcasing a cozy fireplace. Unwind in the secluded primary suite offering separate vanities with a makeup area, a soaking tub, separate shower & huge walk-in closet with built-ins, or spend time outdoors in your private backyard graced with a large pergola covered patio, lush landscaping & mature trees. Recently replaced roof, garage door openers & toilets. Located just a block from the elementary school & Wellington amenities, including pools, playgrounds, tennis courts, volleyball, basketball, a 3-hole putting green, 9-hole disc golf, a fitness center, lakes, miles of trails & more! Take a first-person look at this gorgeous home! Click the Virtual Tour link to see the 3D Tour!
Sold
Price Unknown
4129 Sharondale Dr, Flower Mound, TX 75022
3beds
2,127sqft
Single Family Residence
Built in 2000
6,272 Square Feet Lot
$489,200 Zestimate®
$--/sqft
$3,030 Estimated rent
Home value
$489,200
$460,000 - $523,000
$3,030/mo
Zestimate® history
Owner options
List your home for rent
$3,030/mo
Rent Zestimate®
Find your next renter with Zillow Rental Manager. Plus, with online applications, you can quickly screen prospective tenants – for free.
$3,030/mo
Rent Zestimate®
Refinance and save
$490/mo
Est. payment
Refinancing to a lower rate could help reduce your monthly payments and save thousands over the life of the loan.
$490/mo
Est. payment
Explore your selling options
Work with a Zillow partner agent
Leverage their expertise and Zillow's premium Showcase listings to get your home seen by more buyers.
Get startedList with your own agent
Get your home in front of millions of buyers by listing it on Zillow.
Learn how to do itSell it yourself
Take full control of how buyers see your home on Zillow by listing For Sale by Owner (FSBO).
List your homeWhat's special
Cozy fireplacePrivate backyardFresh paintOpen-concept floor planLarge pergola covered patioExtensive wood flooringSpacious family room
Zillow last checked:
Listing updated:
Listed by:
Russell Rhodes 0484034 972-899-5600,
Berkshire HathawayHS PenFed TX 972-899-5600
Bought with:
Tess Turner
Monument Realty
Source: NTREIS,MLS#: 20870660
Facts & features
Interior
Bedrooms & bathrooms
- Bedrooms: 3
- Bathrooms: 2
- Full bathrooms: 2
Primary bedroom
- Features: En Suite Bathroom, Garden Tub/Roman Tub, Separate Shower, Walk-In Closet(s)
- Level: First
- Dimensions: 16 x 13
Bedroom
- Features: Split Bedrooms
- Level: First
- Dimensions: 12 x 10
Bedroom
- Features: Split Bedrooms
- Level: First
- Dimensions: 11 x 10
Breakfast room nook
- Level: First
- Dimensions: 11 x 10
Dining room
- Level: First
- Dimensions: 12 x 10
Family room
- Features: Fireplace
- Level: First
- Dimensions: 18 x 18
Kitchen
- Features: Breakfast Bar, Built-in Features, Granite Counters, Kitchen Island, Pantry
- Level: First
- Dimensions: 14 x 10
Living room
- Level: First
- Dimensions: 12 x 12
Utility room
- Features: Utility Room
- Level: First
- Dimensions: 6 x 6
Heating
- Central, Natural Gas
Cooling
- Central Air, Electric
Appliances
- Included: Some Gas Appliances, Dishwasher, Electric Oven, Gas Cooktop, Disposal, Gas Water Heater, Microwave, Plumbed For Gas
- Laundry: Washer Hookup, Electric Dryer Hookup, Laundry in Utility Room
Features
- Granite Counters, High Speed Internet, Kitchen Island, Open Floorplan, Pantry, Cable TV, Vaulted Ceiling(s), Walk-In Closet(s)
- Flooring: Ceramic Tile, Wood
- Windows: Window Coverings
- Has basement: No
- Number of fireplaces: 1
- Fireplace features: Family Room
Interior area
- Total interior livable area: 2,127 sqft
Property
Parking
- Total spaces: 2
- Parking features: Driveway, Garage Faces Front, Garage, Garage Door Opener
- Attached garage spaces: 2
- Has uncovered spaces: Yes
Features
- Levels: One
- Stories: 1
- Patio & porch: Patio, Covered
- Exterior features: Private Yard, Rain Gutters
- Pool features: None, Community
- Fencing: Brick,Wood
Lot
- Size: 6,272 Square Feet
- Features: Landscaped, Subdivision, Sprinkler System
Details
- Additional structures: Pergola
- Parcel number: R217205
Construction
Type & style
- Home type: SingleFamily
- Architectural style: Traditional,Detached
- Property subtype: Single Family Residence
Materials
- Brick
- Foundation: Slab
- Roof: Composition
Condition
- Year built: 2000
Utilities & green energy
- Sewer: Public Sewer
- Water: Public
- Utilities for property: Sewer Available, Water Available, Cable Available
Green energy
- Energy efficient items: Doors
- Water conservation: Low Volume/Drip Irrigation, Low-Flow Fixtures, Water-Smart Landscaping
Community & HOA
Community
- Features: Clubhouse, Fitness Center, Lake, Other, Playground, Park, Pool, Sidewalks, Tennis Court(s), Trails/Paths
- Subdivision: Wellington Estates Ph 1b
HOA
- Has HOA: Yes
- Services included: All Facilities, Association Management
- HOA fee: $490 semi-annually
- HOA name: Guardian Association Management
- HOA phone: 972-458-2200
Location
- Region: Flower Mound
Financial & listing details
- Tax assessed value: $537,307
- Annual tax amount: $7,915
- Date on market: 3/20/2025
- Cumulative days on market: 8 days
- Exclusions: Ring doorbell, curtains (rods stay), fountain, wind chimes, metal stand for planters
Price history
| Date | Event | Price |
|---|---|---|
| 5/9/2025 | Sold | -- |
Source: NTREIS #20870660 Report a problem | ||
| 4/7/2025 | Pending sale | $510,000$240/sqft |
Source: NTREIS #20870660 Report a problem | ||
| 3/28/2025 | Contingent | $510,000$240/sqft |
Source: NTREIS #20870660 Report a problem | ||
| 3/20/2025 | Listed for sale | $510,000$240/sqft |
Source: NTREIS #20870660 Report a problem | ||
| 5/25/2005 | Sold | -- |
Source: Agent Provided Report a problem | ||
Public tax history
| Year | Property taxes | Tax assessment |
|---|---|---|
| 2025 | $4,749 -17% | $514,252 +10% |
| 2024 | $5,725 -2.1% | $467,502 +10% |
| 2023 | $5,849 -10% | $425,002 +10% |
| 2022 | $6,498 +1.1% | $386,365 +10% |
| 2021 | $6,428 +1.7% | $351,241 +5.2% |
| 2020 | $6,321 +1.6% | $333,809 +1.2% |
| 2019 | $6,222 -1.6% | $329,756 +2.3% |
| 2018 | $6,326 +9.2% | $322,250 +4.5% |
| 2017 | $5,794 | $308,509 +5.7% |
| 2016 | $5,794 +10.1% | $291,772 +10% |
| 2015 | $5,260 | $265,247 +5.9% |
| 2014 | $5,260 | $250,508 +7.4% |
| 2013 | $5,260 | $233,269 +2.3% |
| 2012 | -- | $228,055 -1.2% |
| 2011 | -- | $230,825 +1.4% |
| 2010 | -- | $227,611 +6.9% |
| 2009 | -- | $213,000 -3.9% |
| 2007 | $4,898 -2.7% | $221,582 +3.1% |
| 2006 | $5,033 +2.9% | $214,866 +3.1% |
| 2005 | $4,891 | $208,388 +9.5% |
| 2004 | -- | $190,240 -1.6% |
| 2003 | -- | $193,273 +0.8% |
| 2002 | -- | $191,759 -12% |
| 2001 | -- | $217,891 |
Find assessor info on the county website
Neighborhood: Wellington
Nearby homes
- $560,7004 bd3 ba2.5k sqft4133 Sharondale Dr, Flower Mound, TX 75022Off Market
- $625,0004 bd2 ba2.9k sqft4125 Sharondale Dr, Flower Mound, TX 75022Off Market
- $637,7004 bd3 ba2.8k sqft4121 Sharondale Dr, Flower Mound, TX 75022Off Market
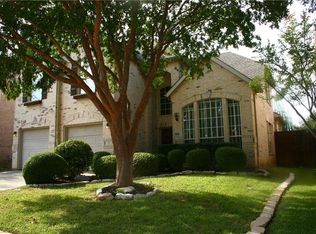
- $488,9003 bd2 ba2.1k sqft4137 Sharondale Dr, Flower Mound, TX 75022Off Market
- $670,4004 bd4 ba3.2k sqft4117 Sharondale Dr, Flower Mound, TX 75022Off Market
- $751,1004 bd4 ba3.2k sqft3200 Beth Dr, Flower Mound, TX 75022Off Market
- $681,9004 bd3 ba2.9k sqft4141 Sharondale Dr, Flower Mound, TX 75022Off Market
- $610,2003 bd2 ba2.7k sqft3101 Sheryl Dr, Flower Mound, TX 75022Off Market
Nearby schools
GreatSchools rating
- 10/10Wellington Elementary SchoolGrades: PK-5Distance: 0.2 mi
- 10/10McKamy Middle SchoolGrades: 6-8Distance: 1.1 mi
- 9/10Flower Mound High SchoolGrades: 9-12Distance: 0.7 mi
Schools provided by the listing agent
- Elementary: Wellington
- Middle: Mckamy
- High: Flower Mound
- District: Lewisville ISD
Source: NTREIS. This data may not be complete. We recommend contacting the local school district to confirm school assignments for this home.
Get a cash offer in 3 minutes
Find out how much your home could sell for in as little as 3 minutes with a no-obligation cash offer.
Estimated market value
$489,200
Get a cash offer in 3 minutes
Find out how much your home could sell for in as little as 3 minutes with a no-obligation cash offer.
Estimated market value
$489,200
- Texas
- Denton County
- Flower Mound
- 75022
- Wellington
- 4129 Sharondale Dr
Nearby cities
Nearby neighborhoods
Nearby zip codes
Other Flower Mound Topics
