Nestled in one of Dallas's most sought-after neighborhoods, this stunning custom-built residence combines modern elegance with timeless design. Boasting five bedrooms and five and a half baths, this home offers luxury and exceptional quality. Set on a 60 x 119 lot, the property features a new roof, a circular drive, and an elevator for effortless accessibility.
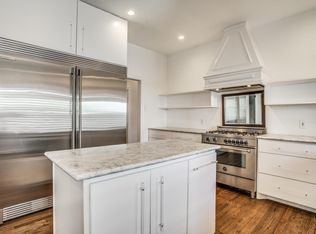
Step inside to traditional, hand-scraped hardwood floors that flow seamlessly through an open-concept design. The gourmet kitchen is a chef's delight, featuring granite countertops, stainless steel appliances, and an expansive island that integrates with the dining and living areas. A wet bar and formal dining room make this space ideal for entertaining, while the light-filled living room, formal sitting and study provide serene spaces for relaxation and productivity.
Adjacent to the kitchen, discover a versatile multipurpose room, plumbed and perfect for an art studio or craft area. The main floor also includes a spacious screened-in porch with a built-in gas grill, which leads to a serene, zeroscaped backyard designed for low maintenance and maximum enjoyment.
On the second level, find the luxurious primary suite adorned with abundant natural light, his-and-hers vanities, a separate jetted tub, a stone shower, and dual walk-in closets. Four additional en-suite bedrooms ensure privacy and comfort for all occupants. The second floor also features a well-appointed laundry room with abundant storage and a linen closet, with convenient elevator access enhancing ease of living.
Exterior features include a dual-access driveway with a circular front for graceful arrivals and a rear-entry garage with a privacy gate at the alleyway, adding layers of privacy and convenience. Just minutes from top rated schools, parks and amenities.
To experience this unparalleled property, contact the listing agent for a personal tour. Indulge in luxury living, where style meets functionality in Dallas’s elite setting.
Sold
Price Unknown
4129 Stanhope St, Dallas, TX 75205
5beds
4,737sqft
Single Family Residence
Built in 2006
7,143 Square Feet Lot
$2,955,400 Zestimate®
$--/sqft
$9,480 Estimated rent
Home value
$2,955,400
$2.66M - $3.28M
$9,480/mo
Zestimate® history
Owner options
List your home for rent
$9,480/mo
Rent Zestimate®
Find your next renter with Zillow Rental Manager. Plus, with online applications, you can quickly screen prospective tenants – for free.
$9,480/mo
Rent Zestimate®
Refinance and save
Refinancing to a lower rate could help reduce your monthly payments and save thousands over the life of the loan.
Explore your selling options
Work with a Zillow partner agent
Leverage their expertise and Zillow's premium Showcase listings to get your home seen by more buyers.
Get startedList with your own agent
Get your home in front of millions of buyers by listing it on Zillow.
Learn how to do itSell it yourself
Take full control of how buyers see your home on Zillow by listing For Sale by Owner (FSBO).
List your homeWhat's special
Zeroscaped backyardBuilt-in gas grillCircular frontHand-scraped hardwood floorsFormal dining roomAbundant natural lightStainless steel appliances
Zillow last checked:
Listing updated:
Listed by:
Kate Buxton 0741761,
Coldwell Banker Apex, REALTORS 972-783-1919
Bought with:
Lauren Laughry
Allie Beth Allman & Assoc.
Source: NTREIS,MLS#: 20823383
Facts & features
Interior
Bedrooms & bathrooms
- Bedrooms: 5
- Bathrooms: 6
- Full bathrooms: 5
- 1/2 bathrooms: 1
Primary bedroom
- Features: Closet Cabinetry, Ceiling Fan(s), En Suite Bathroom, Walk-In Closet(s)
- Level: Second
- Dimensions: 19 x 14
Bedroom
- Features: Ceiling Fan(s), En Suite Bathroom, Walk-In Closet(s)
- Level: Second
- Dimensions: 14 x 12
Bedroom
- Features: Ceiling Fan(s), En Suite Bathroom, Walk-In Closet(s)
- Level: Second
- Dimensions: 13 x 11
Bedroom
- Features: Ceiling Fan(s), En Suite Bathroom, Walk-In Closet(s)
- Level: Second
- Dimensions: 11 x 14
Bedroom
- Features: Ceiling Fan(s), En Suite Bathroom
- Level: Second
- Dimensions: 14 x 14
Primary bathroom
- Features: Closet Cabinetry, Dual Sinks, Double Vanity, Jetted Tub, Stone Counters, Separate Shower
- Level: Second
Dining room
- Level: First
- Dimensions: 13 x 16
Dining room
- Level: Second
- Dimensions: 12 x 12
Other
- Features: Built-in Features, Tile Counters
- Level: Second
Other
- Features: Built-in Features, Tile Counters
- Level: Second
Other
- Features: Built-in Features, Tile Counters
- Level: Second
Other
- Features: Built-in Features, Tile Counters
- Level: Second
Half bath
- Level: First
- Dimensions: 6 x 6
Laundry
- Features: Utility Sink
- Level: Second
Living room
- Features: Fireplace
- Level: First
- Dimensions: 13 x 13
Living room
- Level: First
- Dimensions: 22 x 19
Living room
- Level: First
- Dimensions: 11 x 12
Utility room
- Features: Built-in Features, Utility Sink
- Level: First
Heating
- Central, Fireplace(s), Zoned
Cooling
- Central Air, Ceiling Fan(s), Electric, Humidity Control, Zoned
Appliances
- Included: Some Gas Appliances, Built-In Gas Range, Double Oven, Dishwasher, Gas Cooktop, Disposal, Gas Oven, Gas Range, Ice Maker, Plumbed For Gas, Refrigerator, Vented Exhaust Fan
- Laundry: Washer Hookup, Electric Dryer Hookup, Laundry in Utility Room
Features
- Wet Bar, Chandelier, Decorative/Designer Lighting Fixtures, Eat-in Kitchen, Granite Counters, High Speed Internet, Kitchen Island, Open Floorplan, Pantry, Cable TV, Walk-In Closet(s), Wired for Sound
- Flooring: Carpet, Hardwood, Tile
- Windows: Skylight(s), Window Coverings
- Has basement: No
- Number of fireplaces: 2
- Fireplace features: Gas, Gas Log, Gas Starter, Living Room
Interior area
- Total interior livable area: 4,737 sqft
Property
Parking
- Total spaces: 2
- Parking features: Additional Parking, Circular Driveway, Door-Single, Epoxy Flooring, Electric Gate, Garage, Garage Door Opener, Inside Entrance, Garage Faces Rear
- Attached garage spaces: 2
- Has uncovered spaces: Yes
Accessibility
- Accessibility features: Accessible Elevator Installed
Features
- Levels: Two
- Stories: 2
- Patio & porch: Rear Porch, Screened, Covered
- Exterior features: Built-in Barbecue, Barbecue, Dog Run, Gas Grill, Lighting, Outdoor Grill, Rain Gutters
- Pool features: None, Community
- Fencing: Back Yard,Electric,Fenced,Gate,High Fence,Privacy,Wood
Lot
- Size: 7,143 Square Feet
- Dimensions: 60 x 119
- Features: Interior Lot, Landscaped, Level, No Backyard Grass, Sprinkler System, Few Trees
Details
- Parcel number: 60170500020050000
- Other equipment: Satellite Dish
Construction
Type & style
- Home type: SingleFamily
- Architectural style: Traditional,Detached
- Property subtype: Single Family Residence
Materials
- Brick
- Foundation: Combination
- Roof: Composition,Shingle
Condition
- Year built: 2006
Utilities & green energy
- Sewer: Public Sewer
- Water: Public
- Utilities for property: Electricity Connected, Overhead Utilities, Phone Available, Sewer Available, Water Available, Cable Available
Community & HOA
Community
- Features: Playground, Pool, Tennis Court(s), Curbs, Sidewalks
- Security: Security System, Carbon Monoxide Detector(s), Fire Alarm, Smoke Detector(s)
- Subdivision: Preston Place 03
HOA
- Has HOA: No
Location
- Region: Dallas
Financial & listing details
- Date on market: 1/24/2025
- Cumulative days on market: 65 days
- Listing terms: Cash,Conventional
- Exclusions: All chandeliers, mirror in powder bathroom, mirror in formal dining, mirror inside front door.
- Electric utility on property: Yes
- Road surface type: Asphalt
Price history
| Date | Event | Price |
|---|---|---|
| 4/8/2025 | Sold | -- |
Source: NTREIS #20823383 Report a problem | ||
| 4/8/2025 | Listed for sale | $2,985,000$630/sqft |
Source:  Coldwell Banker Apex, Realtors #20823383 Report a problem Coldwell Banker Apex, Realtors #20823383 Report a problem | ||
| 3/30/2025 | Pending sale | $2,985,000$630/sqft |
Source: Coldwell Banker Apex, Realtors #20823383 Report a problem | ||
| 3/30/2025 | Contingent | $2,985,000$630/sqft |
Source: NTREIS #20823383 Report a problem | ||
| 3/21/2025 | Price change | $2,985,000-6.7%$630/sqft |
Source: NTREIS #20823383 Report a problem | ||
| 1/24/2025 | Listed for sale | $3,200,000$676/sqft |
Source: NTREIS #20823383 Report a problem | ||
Public tax history
Tax history is unavailable.
Neighborhood: Preston Place
Nearby homes
- $3,419,2004 bd5 ba4.7k sqft4129 Stanhope Ave, University Park, TX 75205Off Market
- $2,293,0003 bd4 ba3.6k sqft4125 Stanhope Ave, University Park, TX 75205Off Market
- $2,112,1003 bd2 ba2k sqft4133 Stanhope Ave, University Park, TX 75205Off Market
- $2,478,0004 bd4 ba3.3k sqft4121 Stanhope Ave, University Park, TX 75205Off Market

- $2,525,5004 bd4 ba3.4k sqft4121 Stanhope Avenue, Dallas, TX 75205Off Market
- $2,569,1004 bd3 ba2.9k sqft4137 Stanhope St, University Park, TX 75205Off Market
- $--4 bd4 ba2.9k sqft4137 Stanhope Ave, Dallas, TX 75225Sold
- $3,848,2005 bd3 ba4.3k sqft4126 Shenandoah Ave, University Park, TX 75205Off Market
Nearby schools
GreatSchools rating
- 10/10Bradfield Elementary SchoolGrades: PK-4Distance: 0.3 mi
- 10/10Highland Park Middle SchoolGrades: 7-8Distance: 0.9 mi
- 9/10Highland Park High SchoolGrades: 9-12Distance: 0.5 mi
Schools provided by the listing agent
- Elementary: Bradfield
- Middle: Highland Park
- High: Highland Park
- District: Highland Park ISD
Source: NTREIS. This data may not be complete. We recommend contacting the local school district to confirm school assignments for this home.
Get a cash offer in 3 minutes
Find out how much your home could sell for in as little as 3 minutes with a no-obligation cash offer.
Estimated market value
$2,955,400
Get a cash offer in 3 minutes
Find out how much your home could sell for in as little as 3 minutes with a no-obligation cash offer.
Estimated market value
$2,955,400
- Texas
- Dallas County
- University Park
- 75205
- Preston Place
- 4129 Stanhope St
