Skip main navigation
Sold for $651,000
  • $651,000

    4129 Tiffany Ln, Cedar Falls, IA 50613

    7beds
    5,057sqft
    Single Family Residence
    Built in 2000
    0.41 Acres Lot
    $661,200 Zestimate®
    $129/sqft
    $4,334 Estimated rent

    Home value

    $661,200

    $588,000 - $741,000

    $4,334/mo

    Zestimate® history
    Loading
    Loading...

    Owner options

    List your home for rent

    $4,334/mo

    Rent Zestimate®

    Find your next renter with Zillow Rental Manager. Plus, with online applications, you can quickly screen prospective tenants – for free.

    Learn more

    $4,334/mo

    Rent Zestimate®

    Refinance and save

    $3,506/mo

    Est. payment

    Refinancing to a lower rate could help reduce your monthly payments and save thousands over the life of the loan.

    See today's rates

    $3,506/mo

    Est. payment

    Explore your selling options

    Work with a Zillow partner agent

    Leverage their expertise and Zillow's premium Showcase listings to get your home seen by more buyers.

    Get started

    List with your own agent

    Get your home in front of millions of buyers by listing it on Zillow.

    Learn how to do it

    Sell it yourself

    Take full control of how buyers see your home on Zillow by listing For Sale by Owner (FSBO).

    List your home

    What's special

    Resort-style in-ground poolFormal dining roomBasement remodelDeep endOpen-concept layoutPrivate ensuiteDiving board
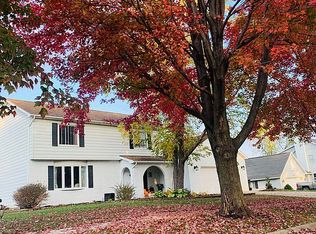
    This Custom Built Home Has It All – Space, Style, and Every Upgrade Imaginable! Welcome to this stunning two-story dream home, perfectly designed for comfort, luxury, and entertaining. Boasting 7 bedrooms and 4 bathrooms, this home offers flexible living for large families, multi-generational households, or anyone who just wants room to spread out. Upstairs, you'll find 5 spacious bedrooms, including two that share a convenient Jack & Jill bath, one with a private ensuite, and a luxurious primary suite featuring a spa bathroom complete with a soaker tub, glass-enclosed shower, double vanity, updated flooring, and a huge walk-in closet. On the main level, enjoy a beautifully remodeled, open-concept layout with an entertainer’s dream kitchen—fully equipped with high-end stainless appliances including a gas range top, built-in double ovens, beverage fridge, fireclay sink, oversized island with seating for six, and dual-tone cabinetry. A formal dining room with butler’s cabinets and a Sub-Zero wine fridge adds extra elegance for hosting dinner parties. You’ll also love the open family room, formal living area, main-level bedroom, and convenient laundry space, all finished with stylish engineered hardwood floors. In the lower level, you will appreciate the basement remodel which transformed the space into a cozy, high-tech retreat. It features a home theater with a 10-foot 4K screen, Definitive Technology 9.2 surround sound, Marantz receiver, sound insulation, and new LVP flooring. The 7th bedroom here can double as a home office or guest room. Plumbing and electrical are in place for a future wet bar—the perfect bonus! Outside, this home continues to impress. Sitting on a corner lot, the property shines—literally—with Gemstone permanent lighting, new outdoor light fixtures, and a fully fenced backyard oasis. The highlight of the backyard oasis is the resort-style in-ground pool with slide, diving board, 4-ft shallow end, and 10-ft deep end. There is even a dedicated fenced-in kids’ play area away from the pool. **This is more than a home—it’s a lifestyle. Move in and enjoy luxury, space, and comfort all in one spectacular package!

    Zillow last checked:

    Listing updated:

    Listed by:

    Jane Obermeier, Abr,Crs,Gri 319-404-5395,

    Oakridge Real Estate

    Bought with:

    Victoria Lockard, B6364900

    Lockard Realty Company

    Source: Northeast Iowa Regional BOR as distributed by MLS GRID,MLS#: 20252748MLS Logo

    Facts & features

    Interior

    Bedrooms & bathrooms
    • Bedrooms: 7
    • Bathrooms: 4
    • Full bathrooms: 3
    • 3/4 bathrooms: 1
    Rooms
    • Room types: 1st Floor Entry, Great Room, Living Room Separate, Main Floor Laundry, Master Bath, Master Bedroom w/ Closet, Mudroom, Lwr Level Family Room
    Primary bedroom
    • Level: Second
    • Area: 552 Square Feet
    • Dimensions: 23'x24'
    Other
    • Level: Upper
    Other
    • Level: Main
    Other
    • Level: Lower
    Dining room
    • Level: Main
    • Area: 143 Square Feet
    • Dimensions: 11'x13'
    Family room
    • Level: Main
    • Area: 300 Square Feet
    • Dimensions: 20'x15'
    Kitchen
    • Level: Main
    • Area: 357 Square Feet
    • Dimensions: 21'x17'
    Living room
    • Level: Main
    • Area: 143 Square Feet
    • Dimensions: 11'x13'
    Heating
    • Forced Air, Natural Gas
    Cooling
    • Ceiling Fan(s), Central Air, Zoned
    Appliances
    • Included: Built-In Oven, Built-In Range, Dishwasher, Double Oven, Disposal, Microwave, Microwave Built In, Refrigerator, Vented Exhaust Fan, Gas Water Heater, Water Softener Owned
    • Laundry: 1st Floor, Gas Dryer Hookup, Laundry Room, Washer Hookup
    Features
    • Vaulted Ceiling(s), Ceiling Fan(s), Solid Surface Counters
    • Doors: Sliding Doors
    • Basement: Interior Entry,Floor Drain,Partially Finished
    • Has fireplace: Yes
    • Fireplace features: Multiple, Gas Log, In Family Room Up, Master Bedroom
    Interior area
    • Total interior livable area: 5,057 sqft
    • Finished area below ground: 1,320

    Property

    Parking
    • Total spaces: 3
    • Parking features: 3 or More Stalls, Attached Garage, Garage Door Opener, Heated Garage, Wired
    • Has attached garage: Yes
    • Carport spaces: 3
    Features
    • Patio & porch: Deck, Covered
    • Pool features: In Ground
    • Fencing: Fenced,Privacy
    Lot
    • Size: 0.41 Acres
    • Dimensions: 100x180
    • Features: Landscaped, Corner Lot
    Details
    • Parcel number: 891423378006
    • Zoning: R-1
    • Special conditions: Standard
    • Other equipment: Irrigation Equipment, Home Theater

    Construction

    Type & style
    • Home type: SingleFamily
    • Property subtype: Single Family Residence
    Materials
    • Brk Accent, Vinyl Siding
    • Roof: Asphalt
    Condition
    • Year built: 2000
    Details
    • Builder name: Zimmerman Builders

    Utilities & green energy

    • Sewer: Public Sewer
    • Water: Public

    Community & HOA

    Community
    • Features: Sidewalks
    • Security: Smoke Detector(s)
    • Subdivision: Continental Heights
    Location
    • Region: Cedar Falls

    Financial & listing details

    • Price per square foot: $129/sqft
    • Tax assessed value: $547,400
    • Annual tax amount: $6,941
    • Date on market: 6/12/2025
    • Cumulative days on market: 68 days
    • Road surface type: Concrete, Hard Surface Road

    Price history

    DateEventPrice
    10/15/2025Sold$651,000-5.1%$129/sqft
    Source: Northeast Iowa Regional BOR as distributed by MLS GRID #20252748 Report a problem
    8/20/2025Pending sale$685,930$136/sqft
    Source: Northeast Iowa Regional BOR as distributed by MLS GRID #20252748 Report a problem
    7/16/2025Price change$685,930-2%$136/sqft
    Source: Northeast Iowa Regional BOR as distributed by MLS GRID #20252748 Report a problem
    6/21/2025Price change$699,900-4.1%$138/sqft
    Source: Northeast Iowa Regional BOR as distributed by MLS GRID #20252748 Report a problem
    6/12/2025Listed for sale$729,900+89.6%$144/sqft
    Source: Northeast Iowa Regional BOR as distributed by MLS GRID #20252748 Report a problem
    4/29/2019Listing removed$384,900$76/sqft
    Source: RE/MAX Home Group #20191179 Report a problem
    4/29/2019Listed for sale$384,900$76/sqft
    Source: RE/MAX Home Group #20191179 Report a problem
    4/29/2019Pending sale$384,900$76/sqft
    Source: RE/MAX Home Group #20191179 Report a problem
    4/26/2019Sold$384,900$76/sqft
    Source: Northeast Iowa Regional BOR as distributed by MLS GRID #20191179 Report a problem
    4/11/2019Listed for sale$384,900$76/sqft
    Source: RE/MAX Home Group #20191179 Report a problem
    4/11/2019Pending sale$384,900$76/sqft
    Source: RE/MAX Home Group #20191179 Report a problem
    3/23/2019Listed for sale$384,900$76/sqft
    Source: RE/MAX Home Group #20191179 Report a problem
    3/23/2019Pending sale$384,900$76/sqft
    Source: RE/MAX Home Group #20191179 Report a problem
    3/22/2019Listed for sale$384,900$76/sqft
    Source: RE/MAX Home Group #20191179 Report a problem

    Public tax history

    YearProperty taxesTax assessment
    2025$6,980 +3%$547,400 +23.3%
    2024$6,778 -10.9%$443,970
    2023$7,608 -1.2%$443,970 +5.5%
    2022$7,698 +2.9%$421,000
    2021$7,478 +6.5%$421,000 +2.6%
    2020$7,019 -1.5%$410,200 +4.3%
    2019$7,127 +0.3%$393,370
    2018$7,108 +0%$393,370
    2017$7,108 -0.3%$393,370 -4.5%
    2016$7,128 $412,090
    2015$7,128 +6.3%$412,090 +4.8%
    2014$6,708 -3.3%$393,370 -4.5%
    2012$6,935 +4.8%$412,090
    2011$6,618 +1.5%$412,090 +4.3%
    2010$6,522 +4.1%$394,940
    2009$6,265 +2%$394,940
    2008$6,145 +3.4%$394,940 +7%
    2007$5,942 -1.7%$369,100
    2006$6,044 -12.7%$369,100
    2005$6,921 +2.3%$369,100 +3.5%
    2003$6,766 +0.8%$356,790
    2002$6,710 +1473.1%$356,790 +18%
    2001$427 $302,360
    Find assessor info on the county website

    Neighborhood: 50613

    Nearby schools

    GreatSchools rating
    Schools provided by the listing agent
    • Elementary: Aldrich Elementary
    • Middle: Peet Junior High
    • High: Cedar Falls High

    Source: Northeast Iowa Regional BOR as distributed by MLS GRID. This data may not be complete. We recommend contacting the local school district to confirm school assignments for this home.

    Get pre-qualified for a loan
    At Zillow Home Loans, we can pre-qualify you in as little as 5 minutes with no impact to your credit score.

    An equal housing lender. NMLS #10287.