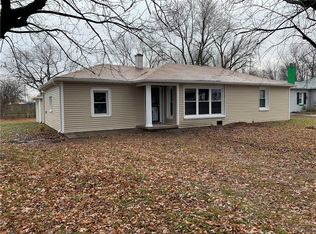
At 4129 W 37th ST, INDIANAPOLIS, IN, discover a charming single-family residence, built in 1955, offering 960 square feet of living space. This ranch-style home, set on a generous 9365 square foot lot, presents an opportunity for comfortable living with a touch of timeless appeal. This inviting residence features four well-proportioned bedrooms, providing ample private space for residents or guests. The single full bathroom is thoughtfully designed to serve the home's needs. The property encompasses a single story, offering convenient access throughout. To truly appreciate the potential and lifestyle offered by this property, we invite your inquiry.
Pending
$210,000
4129 W 37th St, Indianapolis, IN 46222
4beds
960sqft
Residential, Single Family Residence
Built in 1955
9,583 Square Feet Lot
$-- Zestimate®
$219/sqft
$-- HOA
What's special
- 17 days
- 19
- 0
Zillow last checked:
Listing updated:
Listed by:
Jesus Flores 317-427-8970,
West & Main Real Estate,
Miranda Lopez,
West & Main Real Estate
Source: MIBOR as distributed by MLS GRID,MLS#: 22121253
Facts & features
Interior
Bedrooms & bathrooms
- Bedrooms: 4
- Bathrooms: 1
- Full bathrooms: 1
- Main level bathrooms: 1
- Main level bedrooms: 4
Primary bedroom
- Level: Main
- Area: 100 Square Feet
- Dimensions: 10x10
Bedroom 2
- Level: Main
- Area: 100 Square Feet
- Dimensions: 10x10
Bedroom 3
- Level: Main
- Area: 100 Square Feet
- Dimensions: 10x10
Bedroom 4
- Level: Main
- Area: 100 Square Feet
- Dimensions: 10x10
Dining room
- Level: Main
- Area: 100 Square Feet
- Dimensions: 10x10
Kitchen
- Level: Main
- Area: 100 Square Feet
- Dimensions: 10x10
Living room
- Level: Main
- Area: 100 Square Feet
- Dimensions: 10x10
Heating
- Electric
Cooling
- Central Air
Appliances
- Included: Electric Oven, Refrigerator, Range Hood
Features
- High Speed Internet
- Has basement: No
Interior area
- Total structure area: 960
- Total interior livable area: 960 sqft
Property
Parking
- Total spaces: 2
- Parking features: Detached
- Garage spaces: 2
Features
- Levels: One
- Stories: 1
Lot
- Size: 9,583 Square Feet
Details
- Additional parcels included: Pt Nw1/4 Nw1/4 S20 T16 R3 Beg 990.6' S & 340' E Ofnw Cor, E 75', S 14', W 75', N 14' To Beg .024Ac
- Parcel number: 490620128004000901
- Special conditions: Broker Owned
- Horse amenities: None
Construction
Type & style
- Home type: SingleFamily
- Architectural style: Traditional
- Property subtype: Residential, Single Family Residence
Materials
- Vinyl Siding
- Foundation: Crawl Space
Condition
- Updated/Remodeled
- New construction: No
- Year built: 1955
Utilities & green energy
- Water: Public
Community & HOA
Community
- Subdivision: Kearns Lafayette Rd
HOA
- Has HOA: No
Location
- Region: Indianapolis
Financial & listing details
- Price per square foot: $219/sqft
- Tax assessed value: $154,900
- Annual tax amount: $1,716
- Date on market: 8/19/2026
- Cumulative days on market: 19 days
Estimated market value
Not available
Estimated sales range
Not available
Not available
Price history
| Date | Event | Price |
|---|---|---|
| 8/19/2026 | Pending sale | $210,000$219/sqft |
Source: | ||
| 8/19/2026 | Listed for sale | $210,000$219/sqft |
Source: | ||
Public tax history
| Year | Property taxes | Tax assessment |
|---|---|---|
| 2025 | $576 -2.4% | $154,900 +89.1% |
| 2024 | $590 +30.8% | $81,900 |
| 2023 | $451 +3.8% | $81,900 +19% |
| 2022 | $435 +1.5% | $68,800 +8.2% |
| 2021 | $428 +5.5% | $63,600 +1% |
| 2020 | $406 -4% | $63,000 +6.1% |
| 2019 | $423 +14.6% | $59,400 -1% |
| 2018 | $369 -11.1% | $60,000 +2.9% |
| 2017 | $414 +14.8% | $58,300 +1.6% |
| 2016 | $361 +6.3% | $57,400 +1.8% |
| 2014 | $340 -24.8% | $56,400 -4.1% |
| 2013 | $452 | $58,800 -7.7% |
| 2012 | $452 | $63,700 -2.3% |
| 2011 | -- | $65,200 |
| 2010 | $435 +7.2% | $65,200 -3% |
| 2009 | $405 | $67,200 |
Find assessor info on the county website
Monthly payment
Est. payment